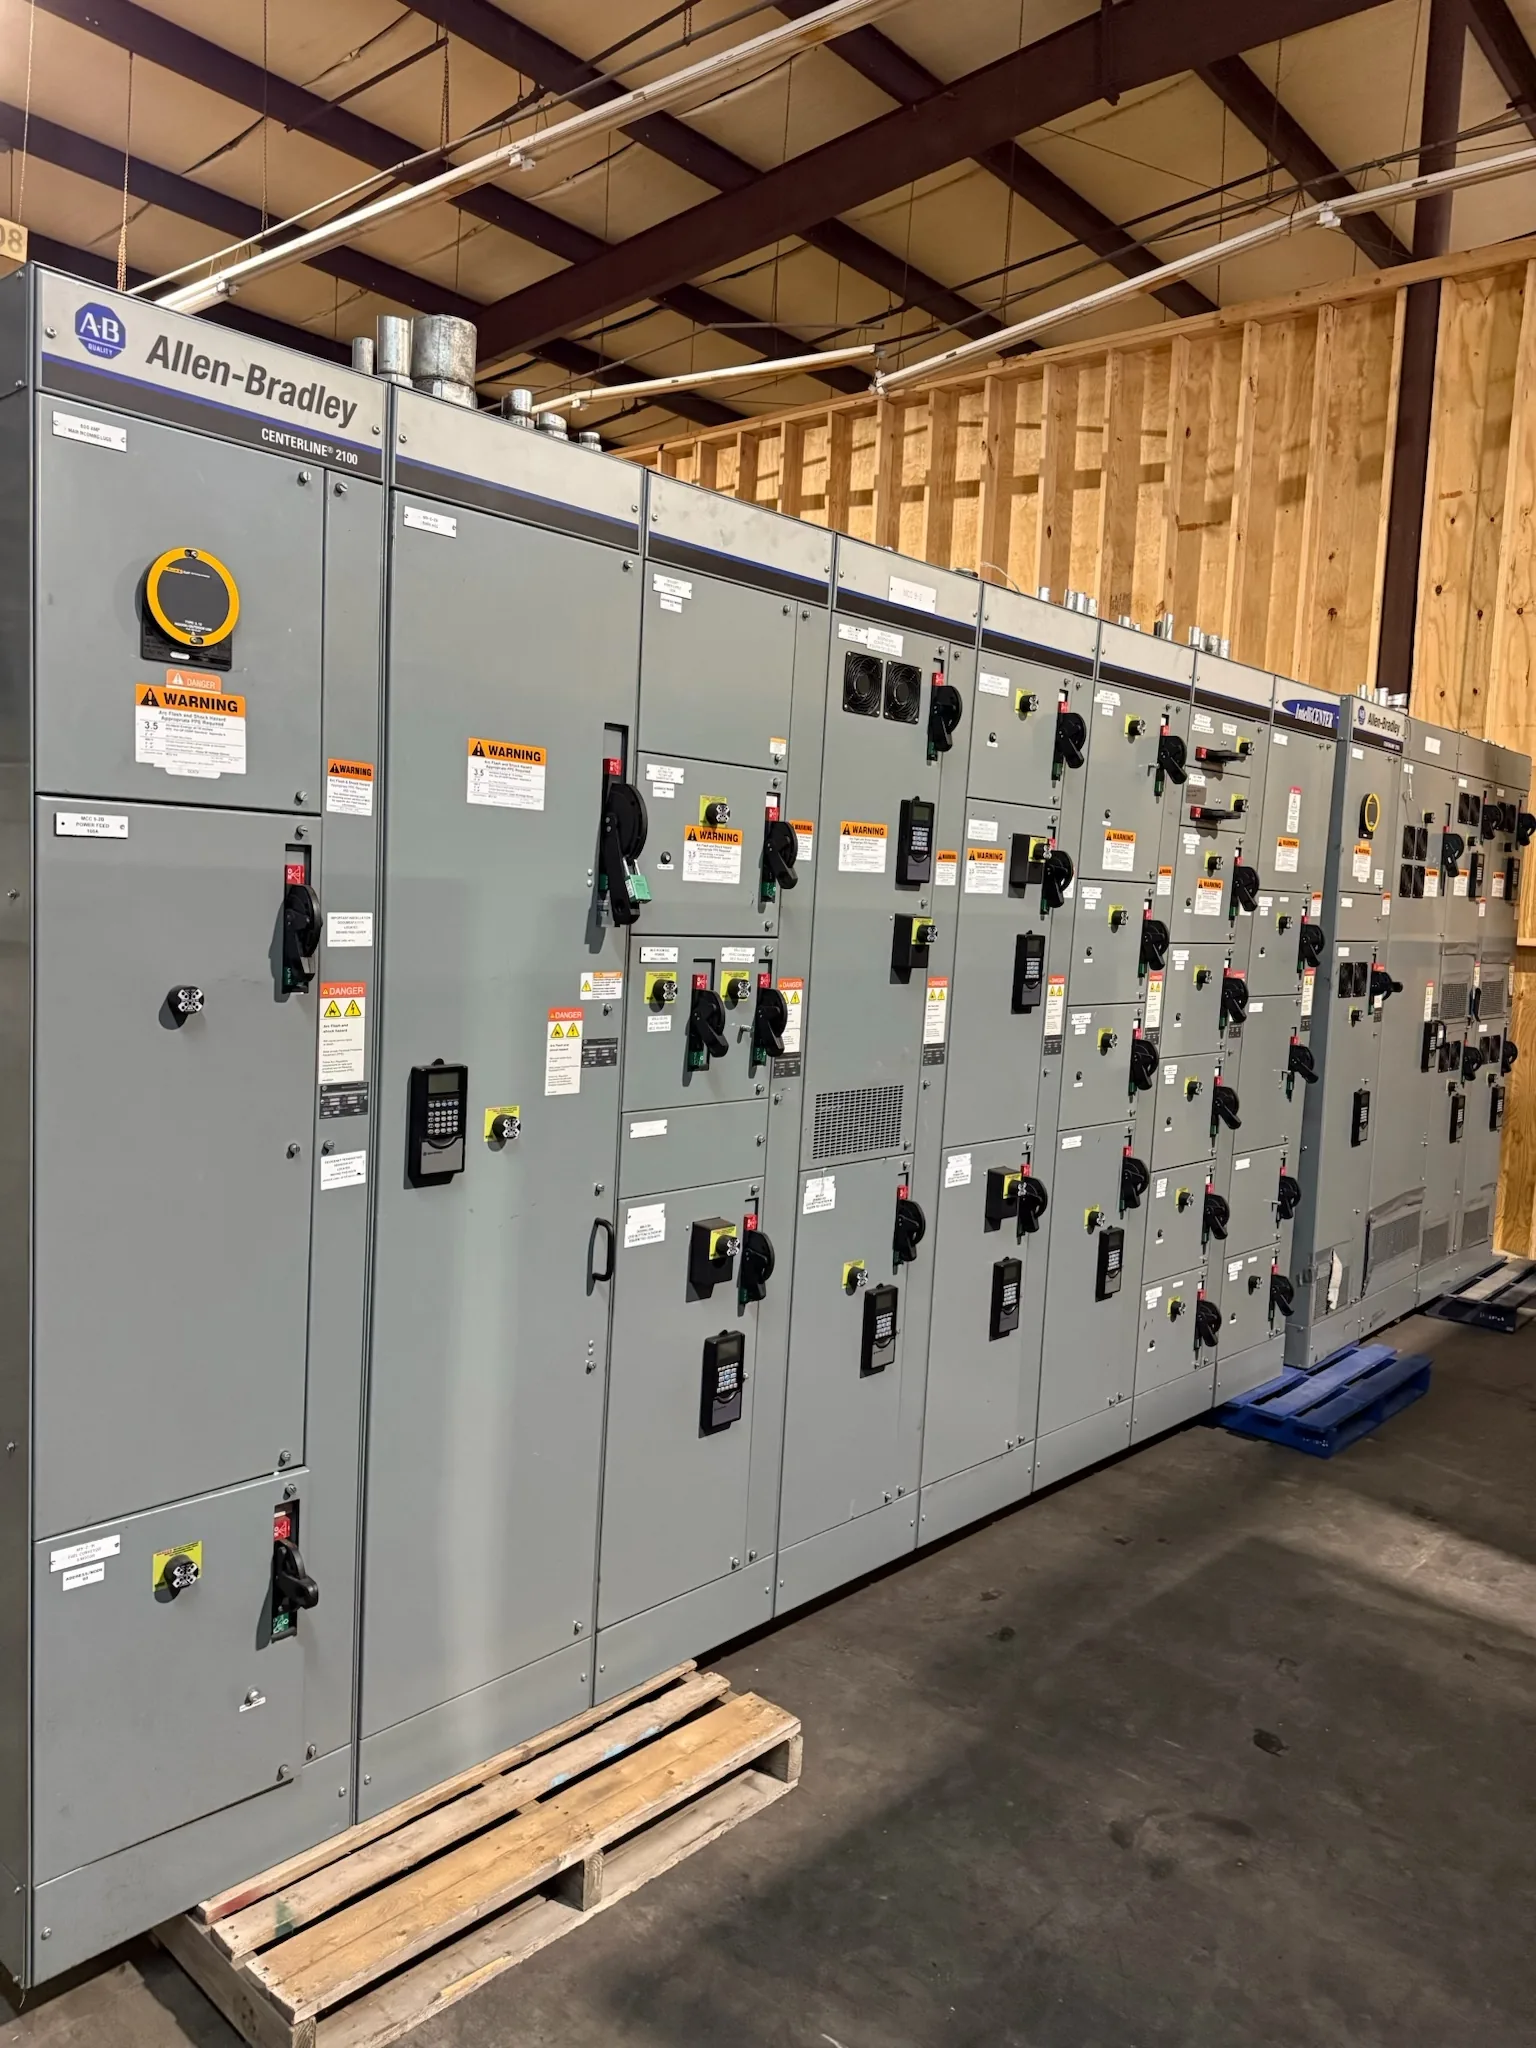
Power distribution, with purpose.
Electrical room arrangement is a distribution-design decision, not simply a matter of fitting equipment into an available footprint. The lineup must connect the intended sources and loads while preserving safe access, workable operating states, and a realistic path for future maintenance or replacement. Early coordination among the electrical engineer, equipment manufacturer, architect, and other project disciplines can expose conflicts before room dimensions and equipment interfaces are fixed.
Start with sources and normal operating states
Draw the electrical path from each source to each served load before assigning equipment positions. A project might receive utility power through a service switchboard, use a transformer to serve a lower-voltage distribution lineup, and include a generator or other alternate source. The one-line diagram should show source connections, transfer or isolation devices, bus ties, major feeders, and the loads or downstream equipment each section serves. Confirm whether sources can operate in parallel, whether a tie is normally open or closed, and what happens during loss of a source.
These operating assumptions affect physical arrangement. A lineup divided into separately supplied sections may need a tie device placed where operators can reach it and where the bus and cable arrangement support the intended transfer scheme. A generator connection can introduce different fault-current and switching considerations from utility-only service. Equipment ratings and protective-device settings depend on the specific system and study; they cannot be settled from room layout alone.
Collect room and system data before selecting a layout
A useful arrangement study starts with the latest one-line diagram, utility service information, nominal system voltages, available fault-current data, transformer details, load schedule, and any existing protection or coordination study. The design team also needs the room plan and sections, door and corridor dimensions, ceiling height, structural constraints, cable or busway entry points, and the locations of ducts, piping, fire protection, and other building systems. Identify which information is preliminary so assumptions are not mistaken for confirmed design inputs.
For a quote on new equipment, a purchaser should provide the electrical requirements and the physical interfaces that shape the assembly: system configuration, source and feeder details, required devices, enclosure or room conditions, cable landing preferences, drawing standards, and requested documentation. State applicable project specifications and any U.S.-origin requirements for components so they can be reviewed against actual sourcing and availability. Custom builds using American components may be considered, and shorter lead time can be a goal, but component availability, ratings, standards, and schedule must be confirmed for the specific order.


Arrange for access, removal, and maintenance
A room plan should show more than the equipment outline. Check the required working space and access provisions against applicable codes and project requirements, then coordinate those dimensions with the electrical engineer and authority having jurisdiction. Account for doors, handles, hinged panels, operator standing positions, and any access needed to reach terminals or serviceable components. A door swing that clears the cabinet when closed may still obstruct the route needed to open a section or remove a device.
Consider the full replacement path for major equipment, not only delivery through the building entrance. Equipment may need to pass through corridors, turns, thresholds, and door openings, then be positioned without blocking access to other sections. Cable bending and termination space, conduit entry, overhead routing, ventilation, and heat from adjacent equipment also influence workable spacing. A compact arrangement can reduce room area but may complicate installation, inspection, or future maintenance; the acceptable balance depends on the design and governing requirements.
Compare plausible arrangements with a hypothetical decision
Consider a hypothetical commercial building with utility service, a standby generator, a main switchboard, and two downstream distribution groups. One option places the main and distribution sections in a single lineup with a tie arrangement; another separates the source-connected equipment from the downstream distribution equipment. A single lineup may simplify feeder routing and create a more legible equipment sequence, while separation may improve room zoning or provide a more direct path for large feeders. Neither option is inherently safer or better without checking the electrical scheme, room geometry, and applicable requirements.
The design team would compare the options using source and load relationships, the normal state of each switching device, cable routes, access and working-space constraints, fault-current and protection-study results, and the consequences of isolating equipment for service. If a tie is included, its intended operation and interlocking must be defined in the design documents and verified by qualified professionals. The example illustrates a decision process only; it is not a project design or a recommendation for a particular building.
Coordinate drawings, ratings, and equipment boundaries
A coordinated package commonly includes a one-line diagram, equipment elevations, room plan, cable or busway routing information, and interface details for incoming and outgoing connections. Record device functions, control-power sources, metering needs, and any required communications interfaces. Identify who supplies and connects each interface, including connections to transformers, generators, protective relays, building systems, and downstream panels. This boundary information helps prevent a room layout from appearing complete while leaving essential connections unresolved.
The equipment schedule should distinguish system nominal voltage from the equipment maximum rating and state required continuous-current and short-circuit ratings for engineering review. Low-voltage switchboards may be specified as UL 891 assemblies where applicable; UL 891 does not apply as a general listing for medium-voltage equipment. Confirm the intended standards, ratings, and assembly scope for each order rather than inferring them from a drawing label. Revisions to source data, fault-current assumptions, dimensions, or device selections should be tracked across drawings and submittals.
Set the limits of the arrangement study
A room arrangement can expose spatial conflicts and clarify operating intent, but it does not by itself establish code compliance, protection coordination, arc-flash results, or safe work procedures. Final equipment ratings, protective-device settings, interlocking, clearances, and code interpretations require review by qualified professionals using project-specific data and the requirements in force for the installation. In the Dallas–Fort Worth area, as elsewhere, the design should be coordinated with the project’s applicable authorities and utility requirements rather than assuming one local interpretation fits every facility.
Treat the layout as a coordinated design record that changes when source data or building conditions change. Before equipment is released for manufacture, reconcile the one-line, room dimensions, equipment drawings, connection details, and specification exceptions. Confirm component availability, standards, and any origin requirements at that point. A manufacturer can review buildable equipment interfaces and prepare a custom new assembly to the agreed scope, but the project engineer retains responsibility for system design and final decisions.
Specifications & planning
Review the details that matter for your application. Final specifications and availability should be confirmed for your project.
| Evaluation factor | What to confirm |
|---|---|
| Source arrangement | Utility, generator, transformer, tie devices, and normal operating states |
| Room fit | Equipment dimensions, access provisions, cable entry, and replacement path |
| Electrical ratings | Nominal voltage, equipment rating, continuous current, and fault-current basis |
| Interfaces and records | Connection boundaries, drawings, controls, and project-specific requirements |