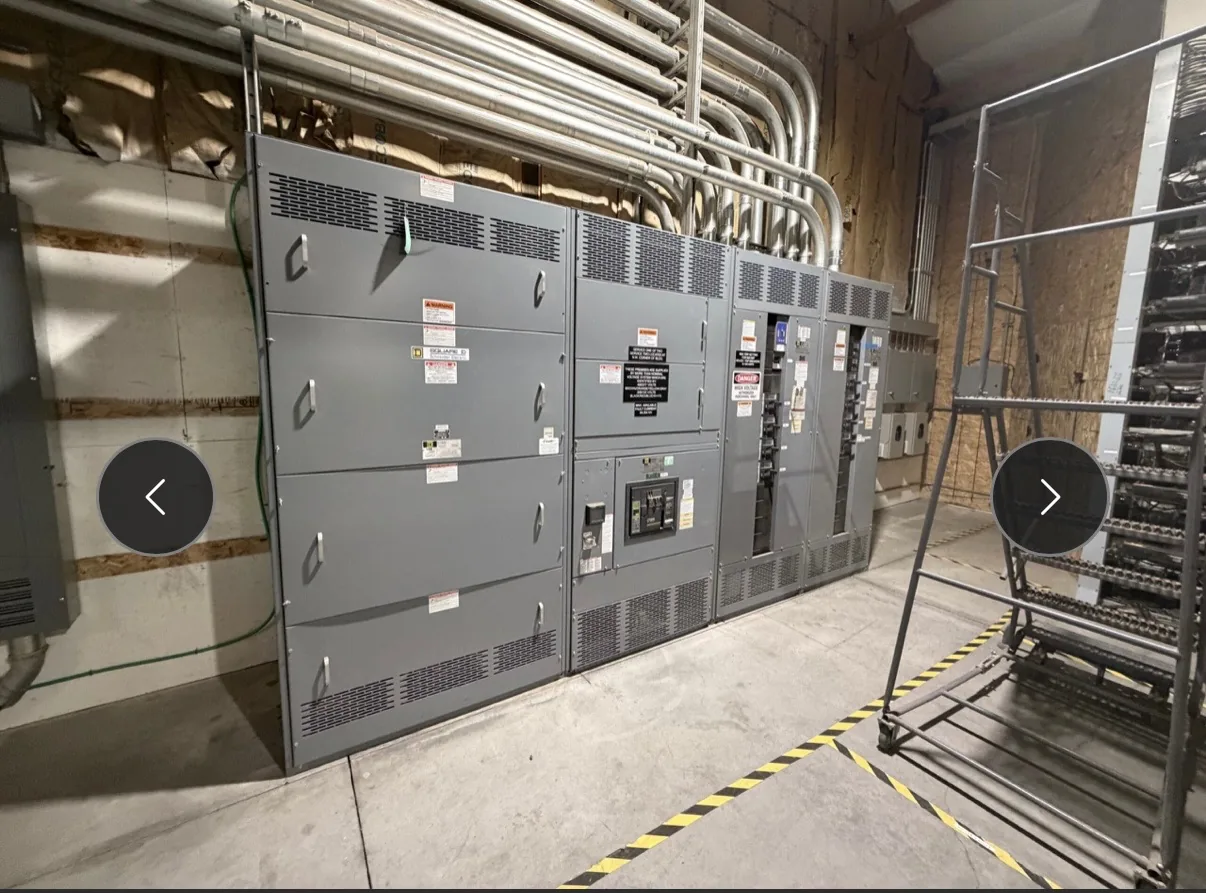
Power distribution, with purpose.
Bus joint inspection documentation connects what a designer specified with what a qualified inspector can verify on the actual assembly. A useful record identifies each joint, its geometry and interfaces, the applicable electrical duties, the acceptance criteria, and any measured departure from the approved design. It is not a substitute for engineering judgment or safe work practices. For a new switchboard or custom assembly, the documentation should be developed from project-specific drawings and confirmed component data, with final criteria reviewed by qualified professionals.
Define the joint before defining acceptance
Start by identifying the bus section, joint location, conductor material, orientation, and connected components. A joint may connect straight bus bars, a bus to a breaker or other device, or a main section to a transition or splice. The drawing should show bar count and dimensions, overlap length, hole pattern, edge clearances, phase arrangement, and the installed hardware stack. These details distinguish a dimensional deviation that affects fit from one that may change the electrical or mechanical behavior of the connection.
Geometry must be judged against the approved design, not against a generic idea of what a sound joint looks like. A shifted hole, reduced overlap, unexpected bend, or interference with an enclosure can change contact area, force distribution, or clearance. Records should identify the drawing and revision used for comparison, and should note where access prevents direct measurement. If field conditions call for a change, document the condition and route the proposed disposition to the responsible design authority before treating it as acceptable.
Gather the source data for the duty
Inspection criteria need the electrical context of the assembly. Collect the system nominal voltage, equipment ratings, continuous current requirement, available fault current or specified short-circuit duty, protective-device information where relevant, and the approved design basis. Keep nominal system voltage distinct from an equipment maximum rating; they are related but not interchangeable. Confirm the applicable standards, project specifications, and any customer requirements for the particular order rather than assuming a rating or compliance outcome.
The joint’s heating and mechanical demands depend on more than bar dimensions. Contact surfaces, conductor material and plating, fastener type and arrangement, joint pressure, and the path by which fault forces reach supports all matter. Use manufacturer data and design calculations where required; do not derive acceptance from visual appearance alone. An inspector should be able to trace each criterion to an approved source, such as a released drawing, engineering calculation, component instruction, or project specification. Missing or conflicting source data is a hold point for clarification, not permission to invent a tolerance.


Document tolerances as measurable criteria
A useful inspection record states the feature being checked, the nominal or permitted value, the measurement method, the observed result, and the applicable drawing revision. Geometry checks may cover overlap, hole alignment, bar spacing, flatness, edge distance, and clearance to grounded parts or adjacent phases. Record units, instrument or gauge identification when appropriate, and measurement conditions that affect interpretation. Do not copy a tolerance from another design unless engineering confirms it applies to this joint and assembly.
For a bolted interface, documentation should identify the specified hardware and assembly requirement, while any torque or other final setting must come from the approved project or component instructions. Record the method and result required by the governing procedure; do not turn an inspection page into an improvised work instruction. Surface condition, contamination, damage, or evidence of movement should be described precisely and photographed when useful. Qualified professionals must determine whether a finding is acceptable, requires rework, or needs further evaluation.
Worked hypothetical: resolving a shifted splice
Consider a hypothetical low-voltage switchboard splice where the approved drawing shows two bus bars with a defined overlap and aligned holes, but inspection finds one hole slightly offset. The inspector records the location, measured offset, overlap, bar spacing, hardware arrangement, and drawing revision. The record also captures the assembly’s specified current and short-circuit duties, because a fit issue cannot be evaluated separately from the design loads. No conclusion follows from the offset alone: the relevant tolerance and its engineering basis must be confirmed.
One option is to hold the joint for design review and compare the measured condition with the released tolerance and calculations. Another is an engineering-approved rework or replacement that restores the specified geometry; the choice depends on material, contact area, clearances, and mechanical support. Enlarging a hole or changing hardware in the field without authorization is not a documented acceptance path. This example illustrates a decision process only, not a customer project or a universal disposition rule.
Choose and preserve the right records
The record package should make the inspection reproducible. Include the approved general arrangement and bus details, joint or splice drawings, relevant bills of material or component data, applicable duty documentation, inspection form, measurement results, and dated photographs tied to identified locations. Maintain revision control so a reviewer can tell whether the inspected assembly matches the design used to establish acceptance. If a nonconformance is raised, retain its description, engineering disposition, approved change, and evidence that the final condition was checked.
Different documentation approaches have tradeoffs. A concise checklist is efficient for repeated, clearly defined features but may not explain a complex deviation. A marked-up drawing helps locate a condition but needs a separate record of measured values and disposition. A photo log provides visual context but cannot establish dimensions or electrical adequacy by itself. For custom builds, the purchaser should provide one-line diagrams, system and duty data, connection interfaces, applicable specifications, and required inspection or record formats when requesting a quote. A manufacturer can then review the requested design scope and confirm project-specific capabilities and requirements.
State what the inspection can and cannot prove
A completed inspection record supports traceability for the features actually checked; it does not independently prove every aspect of switchboard performance, certify a design, or establish that undocumented conditions are acceptable. Its conclusion is bounded by the accuracy of the source drawings, the scope and access of the inspection, the condition at the time recorded, and the engineering assumptions for the specified duty. Any change in system data, components, layout, or installation interface may require renewed review.
For projects in Dallas–Fort Worth or elsewhere, the same discipline applies: identify the governing project documents and have qualified professionals resolve final tolerances, work practices, settings, and code interpretation. New equipment configurations and component availability must be confirmed for the specific order, as must applicable standards and any U.S.-origin requirements. A clear record helps the purchaser, manufacturer, inspector, and design authority discuss the same joint using the same evidence, without overstating what a visual or dimensional check establishes.
Specifications & planning
Review the details that matter for your application. Final specifications and availability should be confirmed for your project.
| Evaluation factor | Documentation to identify |
|---|---|
| Joint geometry | Approved dimensions, interfaces, measured values, and drawing revision |
| Electrical duty | Project current and short-circuit requirements with source documents |
| Connection details | Specified conductors, contact surfaces, hardware, and approved assembly criteria |
| Disposition | Finding, responsible engineering review, approved action, and verification record |