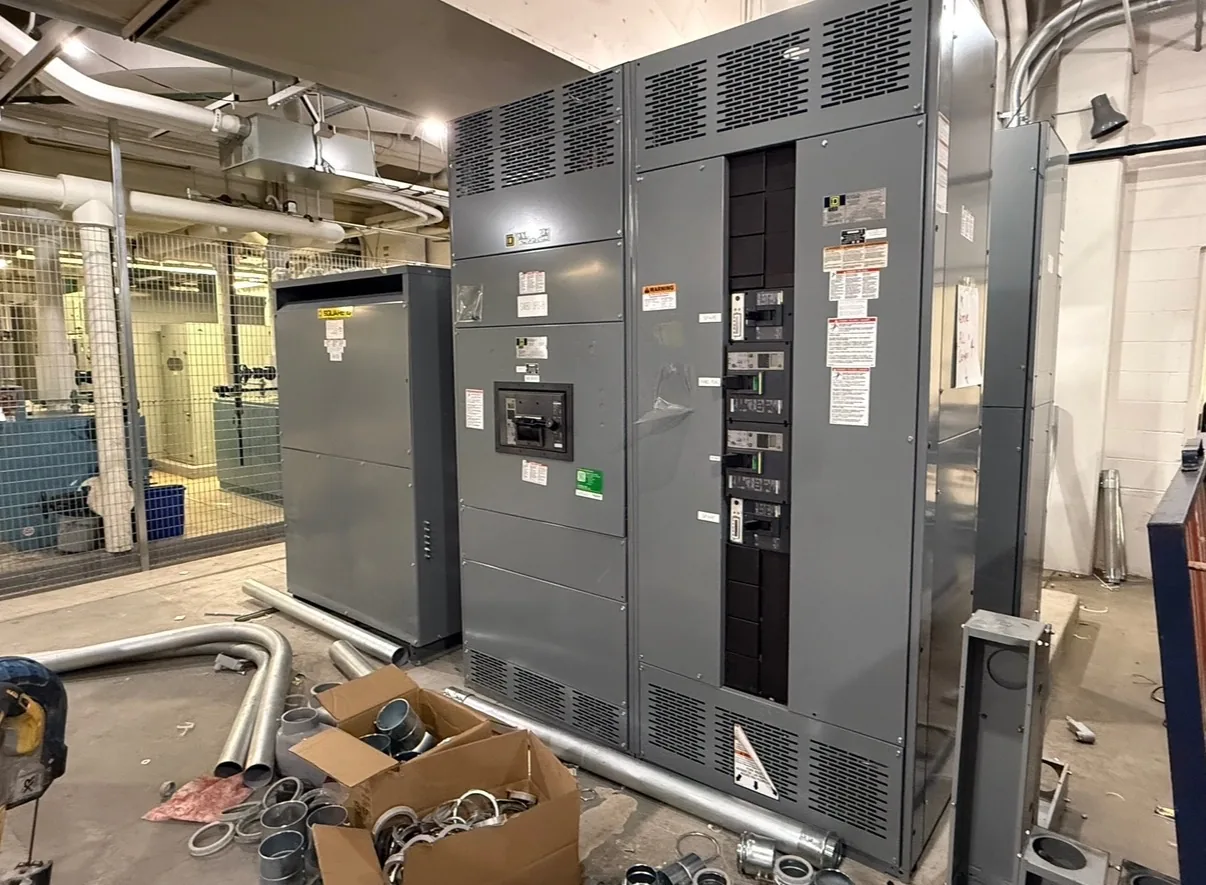
Power distribution, with purpose.
Weatherproof cable entries are not just a matter of choosing a tighter enclosure. The design must keep water, dust, corrosive residue and pests from following cables into electrical compartments while accommodating cable movement, heat dissipation and future inspection. A sound specification starts with the actual exposure at each entry point and treats the enclosure, fittings, gaskets and cable supports as one coordinated interface.
Start with exposure at the entry point
Describe where the equipment will sit and how moisture can reach it: direct rain, wind-driven rain, washdown, roof runoff, standing water, condensation or humid air can create very different demands. Also identify airborne dust, salt, fertilizers, chemicals, UV exposure and temperature extremes. A nominally sheltered outdoor location may still receive spray from a nearby cleaning operation or water directed off a canopy. In Dallas–Fort Worth, heat and severe weather are useful design considerations, but the actual site conditions—not a regional assumption—should govern the entry details.
Provide the project team with the installation orientation, elevation above grade, nearby drains and water sources, cable approach direction, and whether cables enter from below, the side or the top. Note indoor-to-outdoor transitions, conduit runs that could carry water, and any chance of flooding. These details help identify the likely water path before selecting a gland plate or sealing method. They also reveal when an entry should be relocated or protected by a drip loop, shelter or other engineered feature rather than relying on sealant alone.
Choose an enclosure and entry interface as a system
Enclosure selection should reflect the specified environmental classification, installation location and applicable project requirements. Confirm the intended enclosure type or ingress-protection criteria with the responsible engineer; terms such as “weatherproof” do not define a universal level of protection. The door seams, hinges, fasteners, removable panels and cable-entry surfaces all contribute to the enclosure boundary. A suitable cabinet can lose its intended protection if field modifications, incompatible fittings or damaged gaskets create an unsealed path.
Compare individual cable glands, conduit hubs, cable transit frames and a removable gland plate according to cable construction, entry count, available space and the need for future changes. Verify compatible cable diameters, jacket materials, fitting materials, thread forms, plate thickness and sealing components. A gland intended for one cable size or jacket type may not seal another correctly. Where several cables share a plate, account for spacing, bend radius and support so the entry arrangement does not force cables against sharp edges or load the sealing interface.


Balance sealing with thermal performance
Sealing changes the movement of air and heat around the equipment. A tightly closed enclosure may retain more heat than a ventilated design, while adding vents or heat exchangers introduces its own environmental interface and maintenance needs. Evaluate internal losses, ambient temperature, solar exposure, loading and equipment clearances using the design data for the actual assembly. Cable-entry plates can also become congested: excessive cable packing may obstruct internal airflow or bring heat-producing conductors close to sensitive components.
Do not solve a thermal concern by casually opening an enclosure or applying an unreviewed ventilation feature. Compare the calculated or otherwise documented temperature rise with the equipment and component limits, including the expected operating conditions. If heat mitigation is needed, the responsible design team should select a method that preserves the required environmental protection and service access. Final enclosure, ventilation and operating decisions belong to qualified professionals and must be confirmed for the specific build.
Use project data to make the decision
For a quote and engineering review, supply the one-line diagram, system nominal voltage, equipment function, site exposure description, desired enclosure classification, cable schedule and entry locations. Include cable outside diameters, conductor and jacket details, conduit sizes and materials, approximate cable quantities, available clearances, ambient conditions and any hazardous-area or washdown requirements. Identify applicable owner specifications and standards, plus any required short-circuit ratings or other electrical ratings. Ratings, component availability, standards, and U.S.-origin requirements must be confirmed for the specific order.
As a hypothetical decision, consider a distribution assembly in a covered but humid service area with several bottom-entry power cables and a possibility of roof runoff. The design team might compare individual listed-for-purpose cable glands against a removable sealed plate with coordinated fittings, then confirm that the selected arrangement suits the cable jackets, water exposure, bend space and thermal study. If runoff can pool around the entry, changing the cable route or improving drainage may reduce risk more reliably than adding sealant. This is an example for engineering review, not a recommendation for an unassessed site.
Document installation and inspection criteria
The drawing package should show enclosure boundaries, entry-plate dimensions, hole pattern, fitting type and material, cable identification, entry direction, clearance and support points. Include interface details for gaskets, bonding where required, sealing compounds if specified, and removable covers. Record the applicable enclosure or ingress-protection requirement and the design basis for any thermal measures. These records let the builder, installer and inspector evaluate the same configuration rather than relying on a broad note such as “seal all openings.”
Inspection criteria should address intact and correctly seated gaskets, compatible fittings, unused-opening closures, cable support, visible gaps, corrosion, water tracks and damage from drilling or handling. Specify who verifies the work and what documentation is retained, such as approved drawings, component data and inspection records. Field work practices, final settings and code interpretation must be determined by qualified professionals under the project’s governing requirements. Do not treat a visual check as proof of a particular enclosure rating unless the applicable verification method calls for it.
Define what the conclusion does—and does not—cover
A weatherproof entry design is valid only for the conditions and configuration reviewed. Changing cable size, fitting, entry location, enclosure orientation, cleaning method or nearby drainage can alter the sealing interface. A proposed modification should therefore be reviewed before installation, especially when it affects heat rejection, grounding, clearances or the enclosure boundary. The final decision also depends on the applicable code, owner specification, environmental classification and equipment documentation.
A manufacturer can build new distribution equipment to a project-specific design, with custom configurations and American components when specified and available; shorter lead time can be a goal, not a guarantee. Ask for the required interface details early so they can be evaluated with the assembly design. No general guide can establish that a particular enclosure, gland or assembled switchboard meets a project’s requirements without confirming its exact ratings, components, construction and supporting documentation.
Specifications & planning
Review the details that matter for your application. Final specifications and availability should be confirmed for your project.
| Evaluation factor | Information to confirm |
|---|---|
| Site exposure | Rain, washdown, condensation, dust, chemicals and flood potential |
| Cable interface | Cable diameter and jacket, entry direction, fitting compatibility and support |
| Thermal basis | Ambient conditions, internal losses, loading and heat-management approach |
| Verification record | Approved entry drawings, component data and inspection criteria |