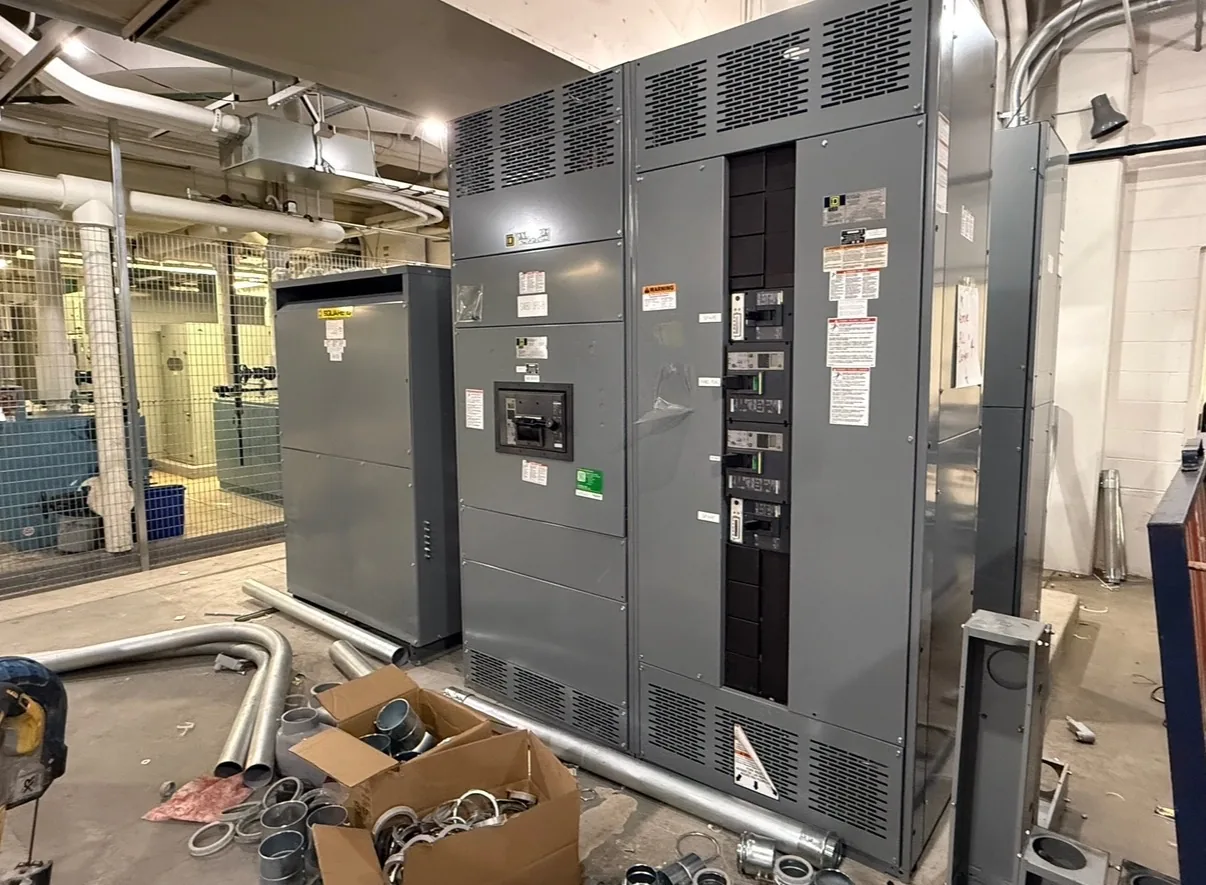
Power distribution, with purpose.
Switchgear fabrication is where an electrical design meets the space, structure, and installation sequence of a real building. Enclosure dimensions, lifting and transport constraints, cable entry, access clearances, and the alignment of adjoining sections all affect whether an assembly can be positioned and connected as intended. Addressing these details before fabrication helps purchasers reduce field modifications and clarify what the equipment supplier, electrical designer, and site team each need to coordinate.
Start with the installation envelope
A plan-view footprint is only one part of the enclosure decision. The equipment may need to pass through doors, corridors, loading areas, or a restricted route from the delivery point to its final position. Confirm the available height and width along that route, including turns and overhead obstructions, rather than relying only on the dimensions of the electrical room. Also establish the room’s finished floor elevation and whether the assembly will sit directly on the floor, a housekeeping pad, or a structural base.
The equipment outline should be coordinated with working space, door swing, aisle width, and access to nearby electrical or building services. Purchasers should provide room plans and sections with dimensions, not just a requested enclosure size. If the room is still being designed, identify which dimensions are firm and which are provisional. Any reduction in depth or change to a lineup’s arrangement should be reviewed against internal component layout, heat dissipation, access, and the manufacturer’s design requirements.
Coordinate structural support and anchorage
A fabricated enclosure transfers its own weight and the forces associated with installation and operation into the supporting structure. The final support detail depends on the assembly configuration, equipment mass, anchorage method, floor construction, and project-specific requirements. A purchaser should provide available structural drawings, slab or platform information, and the intended anchorage approach so the enclosure base and mounting details can be reviewed with the responsible design professionals.
Uneven floors, mislocated embeds, and conflicting base channels can create alignment problems between adjacent sections or with field-installed conduit and bus connections. Establish floor tolerances and the planned leveling method early, and identify whether the equipment must align with existing gear or a defined architectural line. Structural adequacy and anchorage design require project review; an enclosure drawing alone does not verify that the building can support the assembly or its installation loads.


Set cable entry and termination interfaces
Cable entry affects enclosure layout, wiring access, and the work sequence at the site. Specify whether conductors enter from the top or bottom, identify the incoming and outgoing sides, and show conduit locations or cable-tray approaches where known. Include conductor type and approximate sizes, number of parallel runs, termination direction, and any planned bending or pulling space. These details help reveal conflicts between a proposed entry area and internal barriers, terminals, bus, or other equipment features.
Do not assume that a reserved opening will suit every future field condition. Confirm who is responsible for field-cut openings, entry plates, sealing, and maintaining enclosure protection where required. Provide the location and dimensions of existing conduits when connecting to an operating facility, and distinguish verified measurements from estimates. Cable routing and termination arrangements should be checked by qualified project personnel against the equipment design and applicable requirements before the fabrication details are released.
Design the lineup for assembly and access
A multi-section switchboard or switchgear lineup must be considered as a connected assembly, not just a collection of individual cabinets. Section order, shipping breaks, side and rear access, bus connections, and the means of joining sections can affect both fabrication and field assembly. Define the required lineup sequence and identify end sections, future extensions, adjacent walls, and any equipment that must remain accessible after the installation is complete.
A compact arrangement can save floor space but may limit installation access, service access, or the ability to replace components. Conversely, adding space for access or future changes affects footprint and cost. Ask the design team to resolve the intended maintenance approach and any restrictions on access before approving general arrangement drawings. Where access is limited, confirm that the proposed configuration is feasible for the actual room and installation sequence rather than assuming that a section can be serviced from a side that will be blocked.
Plan lifting, shipping, and field fit
Fabrication decisions can influence how an assembly is divided for shipment. Section size and weight must be considered alongside available handling equipment, loading access, route restrictions, and the point where the lineup will be joined. Provide known limits for truck access, doors, elevators, cranes, forklifts, or other handling constraints. Those details help the manufacturer assess whether the requested arrangement needs review for transport and site handling.
Shipping splits introduce field interfaces that need deliberate coordination. Confirm where sections separate, what connections must be completed after positioning, and how the installation team will access those interfaces. A split that solves a transport constraint may add onsite alignment and connection work, while a larger shipping section may simplify joining but be harder to handle. These tradeoffs should be reviewed for the specific order; final shipping dimensions, weights, lifting provisions, and installation responsibilities must be confirmed rather than inferred from a preliminary layout.
Prepare a fabrication-ready quote package
For a useful quote, supply the one-line diagram, preliminary equipment schedule, system information, required section functions, and any project specifications that affect enclosure construction or interfaces. Include room plans and elevations, dimensions for access routes, cable and conduit entry information, structural details, delivery constraints, and the desired drawing-submittal sequence. State what is already approved and what remains subject to engineering review. Clear inputs make it easier to identify missing decisions before they become fabrication changes.
A U.S. manufacturer can build new equipment to a project’s defined requirements, using American components where specified, and can work toward a shorter lead time when the design and component availability allow. Neither timing nor component availability is universal. For projects in Dallas–Fort Worth or elsewhere, confirm delivery access and site constraints without assuming a local manufacturing location. Ratings, short-circuit ratings, standards, UL 891 applicability for low-voltage switchboards, and any U.S.-origin requirements must all be confirmed for the particular order.
Specifications & planning
Review the details that matter for your application. Final specifications and availability should be confirmed for your project.
| Evaluation factor | Information to confirm |
|---|---|
| Room and route | Clear dimensions, obstructions, access aisle, and delivery path |
| Support and alignment | Floor condition, structural details, anchorage approach, and adjoining equipment |
| Cable interface | Entry direction, conduit locations, conductor details, and termination access |
| Shipping and joining | Handling limits, shipping breaks, field connections, and responsible parties |