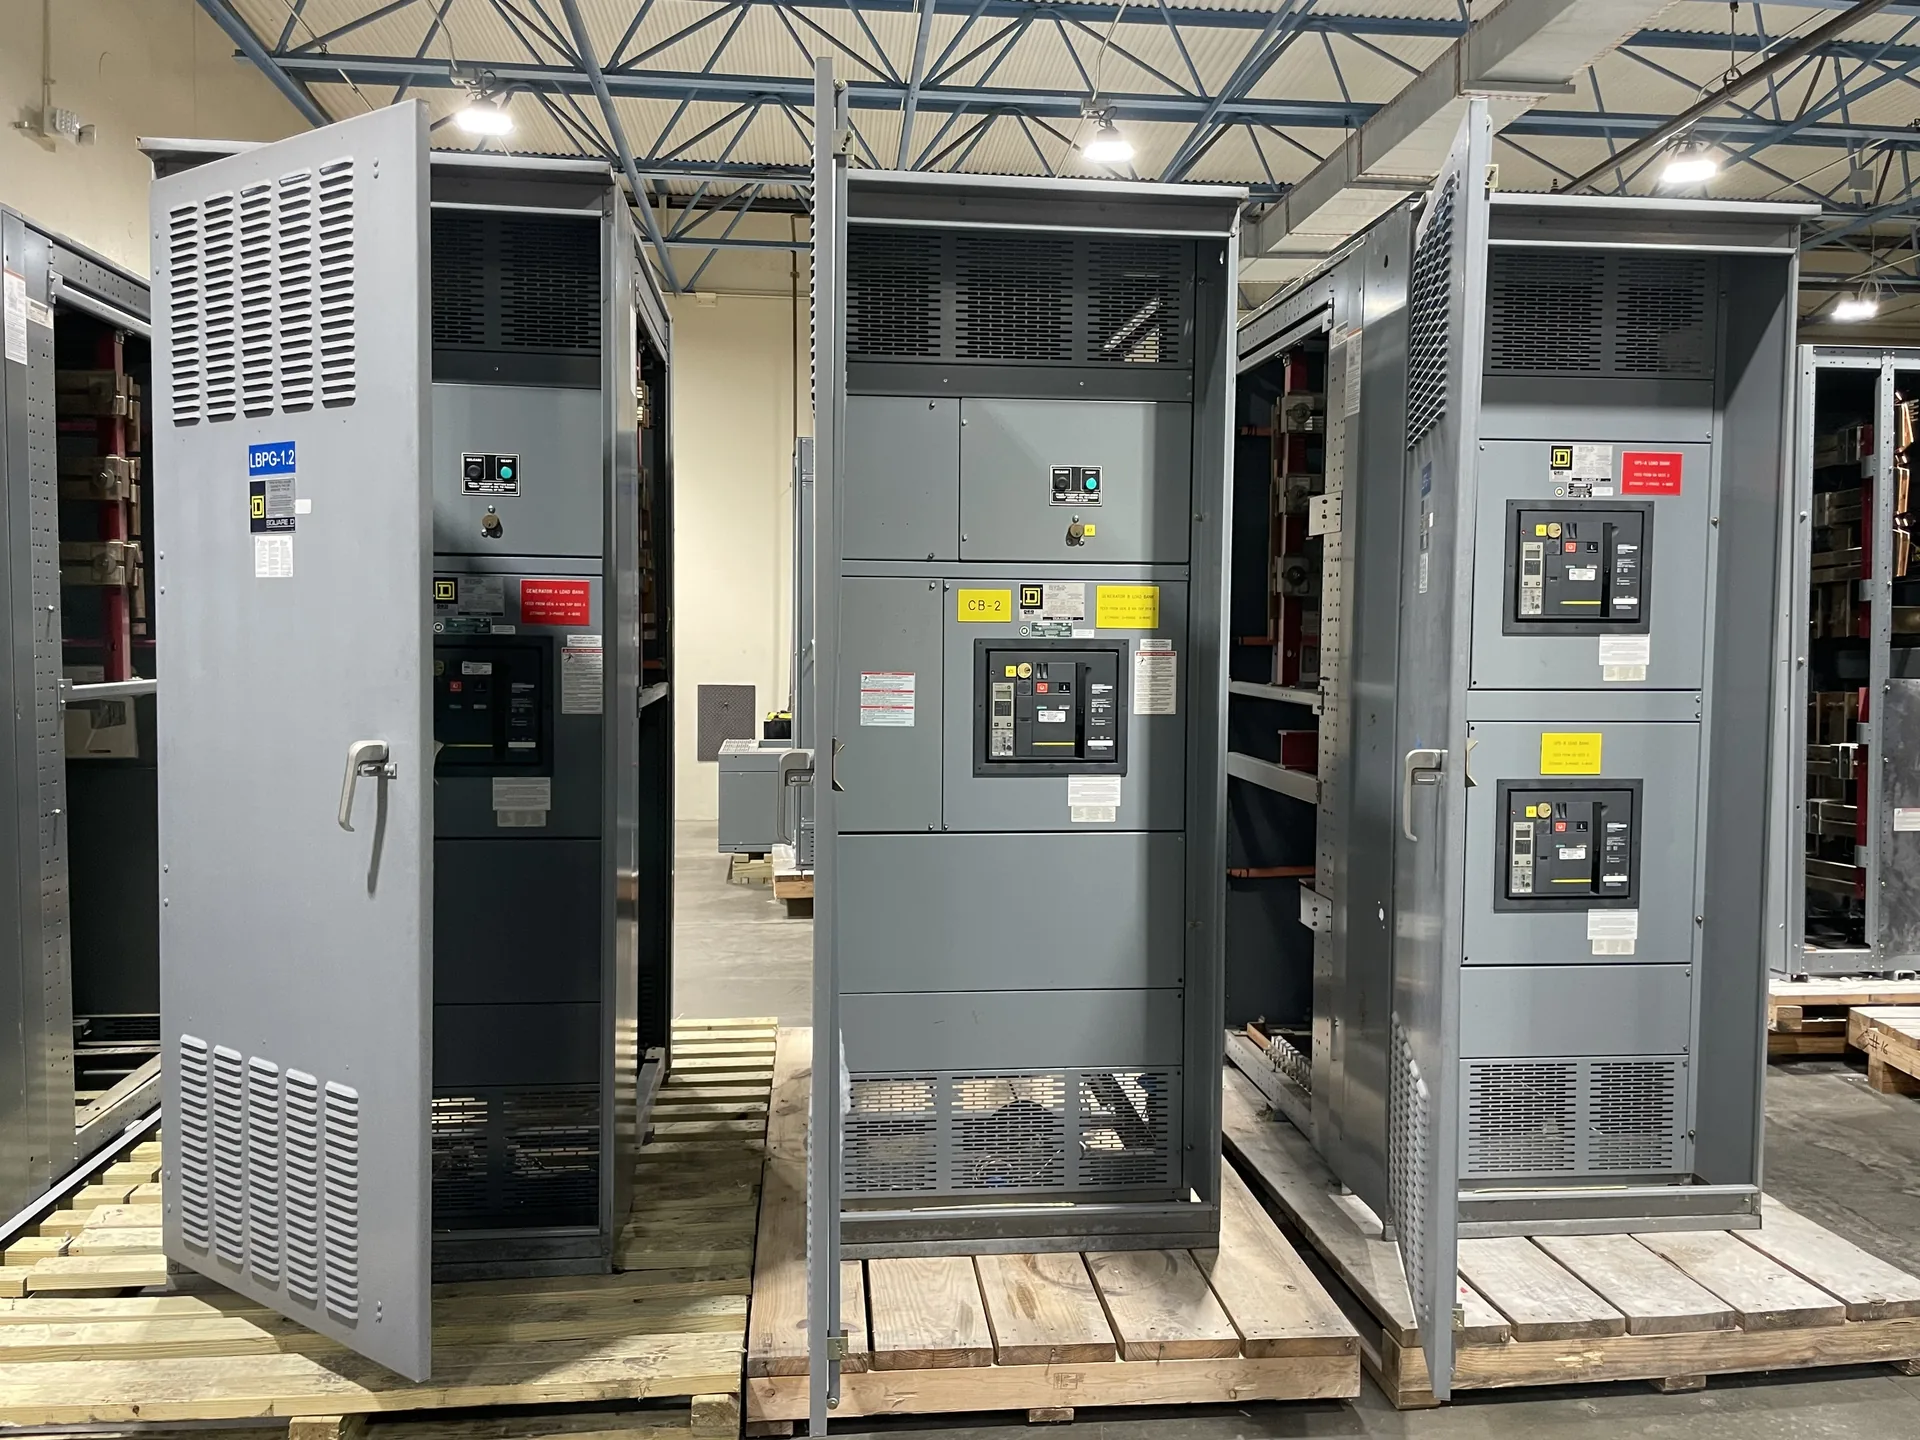
Power distribution, with purpose.
A switchgear enclosure is part of the electrical assembly, not merely a protective box. Its material, dimensions, barriers, openings and access provisions affect equipment layout, serviceability, environmental protection and how the assembly interfaces with its surroundings. For a proposed fabrication scope, the purchaser and manufacturer should confirm the design inputs, capabilities and project requirements before treating any enclosure detail as committed.
Choose material for the service environment
Material selection begins with the installation environment and the enclosure’s intended function. Indoor electrical rooms, exposed outdoor locations and areas with corrosive agents can call for different material and finish considerations. The specification should identify the requested base material, thickness where defined, coating or finish, and any exposure conditions that may affect corrosion resistance. A finish suitable for one environment should not be assumed adequate for another.
The purchaser should also clarify whether the enclosure is expected to provide a particular degree of environmental protection and identify the standard or project specification used to evaluate it. Openings, seams, doors and ventilation features influence that result. A proposed fabrication capability must be checked against the actual material, dimensions, finish and inspection requirements; no general description of sheet-metal work establishes that a specific assembly meets a particular rating or certification.
Resolve fabrication limits before the layout is frozen
Sheet-metal design has practical constraints. Panel size, bend geometry, reinforcement, access to welds or fasteners, and the placement of cutouts can affect whether a part can be formed and assembled as drawn. Large doors and removable panels may need stiffening to control deflection, while tight bends near openings can affect clearances or finishing. These details should be reviewed early enough that a fabrication constraint does not force a late change to the electrical arrangement.
For a quote, provide dimensioned enclosure and general-arrangement drawings where available, along with revision status and the required tolerances. Identify any customer-furnished dimensions that are fixed, such as room clearances, conduit-entry zones or adjoining equipment interfaces. If drawings are preliminary, label them accordingly and explain what remains open. The proposed manufacturer should verify that the requested geometry and process fit confirmed capabilities rather than assuming every configuration can be produced.


Design barriers around electrical function and service
Barriers and partitions organize compartments, limit access to designated areas and help preserve separation between components. Their locations should follow the approved electrical arrangement and applicable project requirements, not simply the most convenient sheet-metal seams. Consider how barriers affect cable routing, bus connections, ventilation, inspection visibility and access to components that may require maintenance. A partition that improves separation can also obstruct a tool path or make a connection difficult to inspect.
The design package should identify the intended compartment boundaries and distinguish electrical barriers from cosmetic covers or guards. Show removable sections, attachment points and any required access restrictions. Changes to barrier locations can affect clearances, wiring routes and assembly sequence, so the electrical designer and enclosure designer should review revisions together. Final requirements, including any applicable standards and ratings, need project-specific engineering review.
Treat doors, openings and access as interface decisions
Door swing and panel removal affect both operation and installation. Confirm hinge side, usable opening, latch or fastener approach, and the space needed to remove a cover without striking adjacent equipment or building features. Locate viewing windows, instrument cutouts, control-device openings and ventilation features from the approved component layout. Their positions should account for internal wiring, structural members and the enclosure finish, not just a front-view sketch.
Cable and conduit entry locations deserve particular attention because they connect the fabricated enclosure to field work. Supply entry direction, preferred entry zones, cable quantities or approximate bundle information, and known floor or wall constraints. Identify grounding provisions and bonding interfaces required by the design. For projects in Dallas–Fort Worth or elsewhere, site-specific access and room dimensions can influence the enclosure arrangement, but service in a region does not establish a local manufacturing location or a site installation scope.
Define quote inputs, deliverables and inspection handoffs
A useful request for quotation includes the electrical and mechanical drawings, enclosure dimensions, material and finish requirements, environmental conditions, interface points, barrier intent, access needs and required documentation. Include governing project specifications and identify which requirements are mandatory versus preferences. State the expected quantity, requested delivery target and any packaging or shipment constraints; a shorter lead time may be a goal, but timing depends on design approval, materials, component availability and scope confirmation.
Agree on deliverables and inspection handoffs before fabrication begins. Depending on the confirmed scope, these may include reviewed drawings, revision-controlled fabrication details, material identification or inspection records, and a documented check of dimensions and openings. Specify who reviews each submittal, what must be approved before release, and how deviations will be resolved. The purchaser’s authorized team should approve the enclosure design and interfaces; a supplier’s drawing review does not replace the purchaser’s responsibility to confirm project fit.
Confirm proposed capability and order-specific requirements
A manufacturer may evaluate custom enclosure and sheet-metal fabrication as part of a new switchgear build, using American components where specified and working toward a shorter lead time. These are planning considerations, not confirmation of a particular in-house process, material range, certification, production capacity or delivery date. Before publication or purchase, verify actual manufacturing arrangements and determine whether any fabrication is performed by the manufacturer or a qualified supply partner.
Before releasing an order, reconcile approved drawings with the electrical assembly, identify the applicable standards, and confirm ratings and interfaces for the complete equipment. UL 891 applies to low-voltage switchboards; it should not be treated as a general qualification for medium-voltage equipment or as proof that an enclosure alone is listed. Material origin, component availability, short-circuit ratings and any U.S.-origin requirement must be confirmed for the specific order. Fabrication should proceed only against the agreed, approved design.
Specifications & planning
Review the details that matter for your application. Final specifications and availability should be confirmed for your project.
| Evaluation factor | Purchaser input to confirm |
|---|---|
| Material and finish | Environment, requested material, coating and exposure conditions |
| Geometry and interfaces | Dimensions, tolerances, fixed clearances and entry zones |
| Barriers and access | Compartment intent, door swing, removable panels and service paths |
| Review and inspection | Required drawings, records, approval authority and release points |