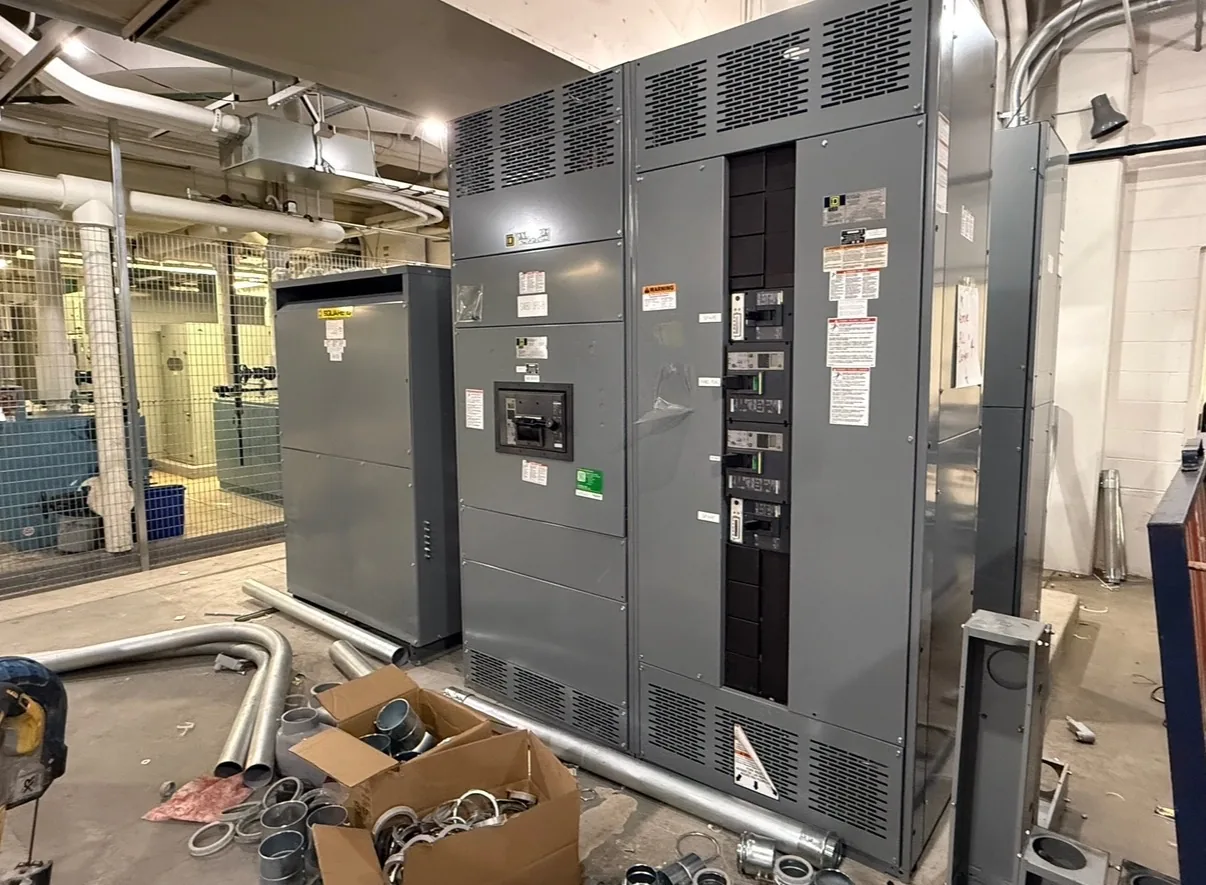
Power distribution, with purpose.
Enclosure cutouts shape how conduits, conductors, and control wiring reach switchgear—and whether the finished assembly preserves required working clearances, separation, and structural integrity. For a new custom build, the opening locations must be coordinated with the actual equipment layout and field routing before fabrication. Buyers in Dallas–Fort Worth and elsewhere can improve quote accuracy by supplying a coordinated set of electrical, mechanical, and installation details rather than relying on a generic enclosure opening.
Start with the equipment layout and cable route
A cutout is not just a hole sized to fit a conduit. Its location can affect bus and device clearances, barriers between compartments, cable bending space, access to terminals, and the path of conductors through the enclosure. The review should begin with the proposed switchgear arrangement, compartment boundaries, entry direction, and the point where each cable or conduit must terminate. A route that looks direct from outside may conflict with an internal barrier, support, or component once the equipment is assembled.
For a quotation, provide the latest one-line diagram and equipment layout along with the planned conduit or cable schedule. Identify incoming and outgoing circuits, cable type and size, conductor count, grounding conductors, shield or drain requirements where applicable, and whether entry is from above, below, or a side. Also state the installation orientation and relevant site constraints, such as floor openings or overhead obstructions. These inputs help identify conflicts early, but final locations still require review against the specific design.
Coordinate bending space and separation
Conduit access must leave room for conductors to turn and reach their termination points without forcing a bend tighter than the cable manufacturer permits or the applicable design requires. The required space depends on conductor construction, size, insulation, terminal position, and route geometry; a nominal enclosure depth alone does not establish that the cable can be installed. Crowded entry areas can also complicate pulling, inspection, maintenance, and future replacement.
Entry planning must preserve applicable separation between power circuits, control wiring, and other systems, as well as the intended compartment barriers. A proposed opening near a divider may require a different route or a reviewed treatment of the boundary; moving it toward a cable landing zone can instead reduce bending room. The design team should confirm the governing project specifications and applicable standards for the particular assembly. Do not assume that a familiar spacing or separation detail applies to every voltage class or equipment arrangement.


Specify cutout geometry and reinforcement needs
Each opening should be defined by its shape, dimensions, quantity, orientation, and location relative to a clear datum, such as an enclosure edge or mounting surface. State whether the requirement is for a circular conduit opening, a rectangular cable window, or another defined access feature, and identify any edge treatment, gland plate, removable plate, or sealing interface required by the project. “Centered” is ambiguous unless the reference centerline and the surface being measured are identified.
Large or closely spaced openings can weaken a panel, interrupt a formed flange, or leave too little material for mounting hardware. Their placement should be reviewed alongside sheet thickness, bend lines, fasteners, supports, and enclosure construction. Reinforcement, a separate plate, or a revised opening pattern may be considered if engineering review finds it necessary, but suitability depends on the actual design and loads. Provide any specified enclosure environmental rating or sealing requirement so the entry treatment can be evaluated; do not assume an unsealed field opening preserves that requirement.
Approve dimensions before fabrication
The purchaser and manufacturer should agree on the dimensions that control fit and installation before the sheet metal is cut. These typically include opening width and height or diameter, quantity, edge offsets, centerline coordinates, orientation, plate thickness where relevant, and the reference surfaces used for measurement. Confirm whether dimensions are nominal, finished opening dimensions, or clear dimensions after a liner, gland, or other component is installed. Tolerances and any field-adjustment allowance should be explicit rather than inferred.
Approval also needs to cover interfaces that can shift during coordination: the enclosure footprint and mounting position, compartment layout, cable termination points, conduit stub locations, and any floor or ceiling penetration drawing. If a contractor’s routing plan changes after approval, previously released cutouts may no longer align. The purchase documents should establish who provides each dimension, who reviews the coordinated drawing, and what change-control process applies. Final acceptance criteria and the manufacturer’s ability to produce a requested feature must be confirmed for the specific order.
Use a coordinated record to control changes
A useful fabrication record ties each opening to the equipment section and circuit it serves. It can include a dimensioned enclosure elevation or cutout drawing, a conduit schedule, cable-entry notes, revision status, and a clear indication of which dimensions are approved for production. Where multiple sections are shipped or field joined, show how opening locations relate to section boundaries and joining hardware. This record reduces the risk of fabricating from a superseded layout or treating an approximate field sketch as a released dimension.
Before approval, compare the drawing against the latest electrical arrangement and installation routing, then document unresolved items rather than silently assuming them. Check that openings do not cross a seam, conflict with mounting features, or obstruct access to devices and terminations. If site conditions are still developing, a hold point or alternate plate approach may be considered, subject to design review and confirmation of the order scope. Any revised drawing should identify what changed and which prior revision it replaces.
Clarify fabrication scope and quote inputs
For a new-equipment quote, provide the required switchgear type and configuration, system information, enclosure arrangement, available layout documents, cable and conduit data, entry direction, environmental or sealing requirements, and the requested drawing-approval process. Identify which openings are fixed and which remain pending, and supply applicable project specifications. Ratings, short-circuit requirements, component availability, standards, and any U.S.-origin requirements must be confirmed for the specific order; they should not be inferred from a cutout drawing or a general description of the enclosure.
The requested scope should distinguish enclosure fabrication from field routing, conduit installation, cable pulling, termination, site measurement, and verification of existing penetrations. Do not assume those activities are included unless they are expressly confirmed. Custom fabrication and shorter lead time may be goals, but achievable details and schedule depend on design review, approved inputs, materials, and order requirements. For Dallas–Fort Worth projects or shipments elsewhere, a coordinated, approved drawing remains essential: the final opening pattern must fit the actual installation, not merely the initial concept.
Specifications & planning
Review the details that matter for your application. Final specifications and availability should be confirmed for your project.
| Evaluation factor | Information to confirm |
|---|---|
| Entry route | Top, bottom, or side entry; conduit and cable destinations |
| Opening definition | Shape, finished dimensions, quantity, datum, and tolerances |
| Internal clearance | Bending space, termination access, and circuit separation |
| Fabrication release | Approved drawing revision and responsibility for changes |