Power distribution, with purpose.
A modular electrical house is a prefabricated enclosure that brings power-distribution equipment and its operating environment together as a coordinated package. It can reduce the amount of room construction and equipment assembly required at a site, but it does not remove the need to engineer transport, foundations, utilities, access, and electrical interfaces. The right design begins with the one-line diagram and site constraints—not with an assumed standard size or rating.
What the enclosure does—and what it does not
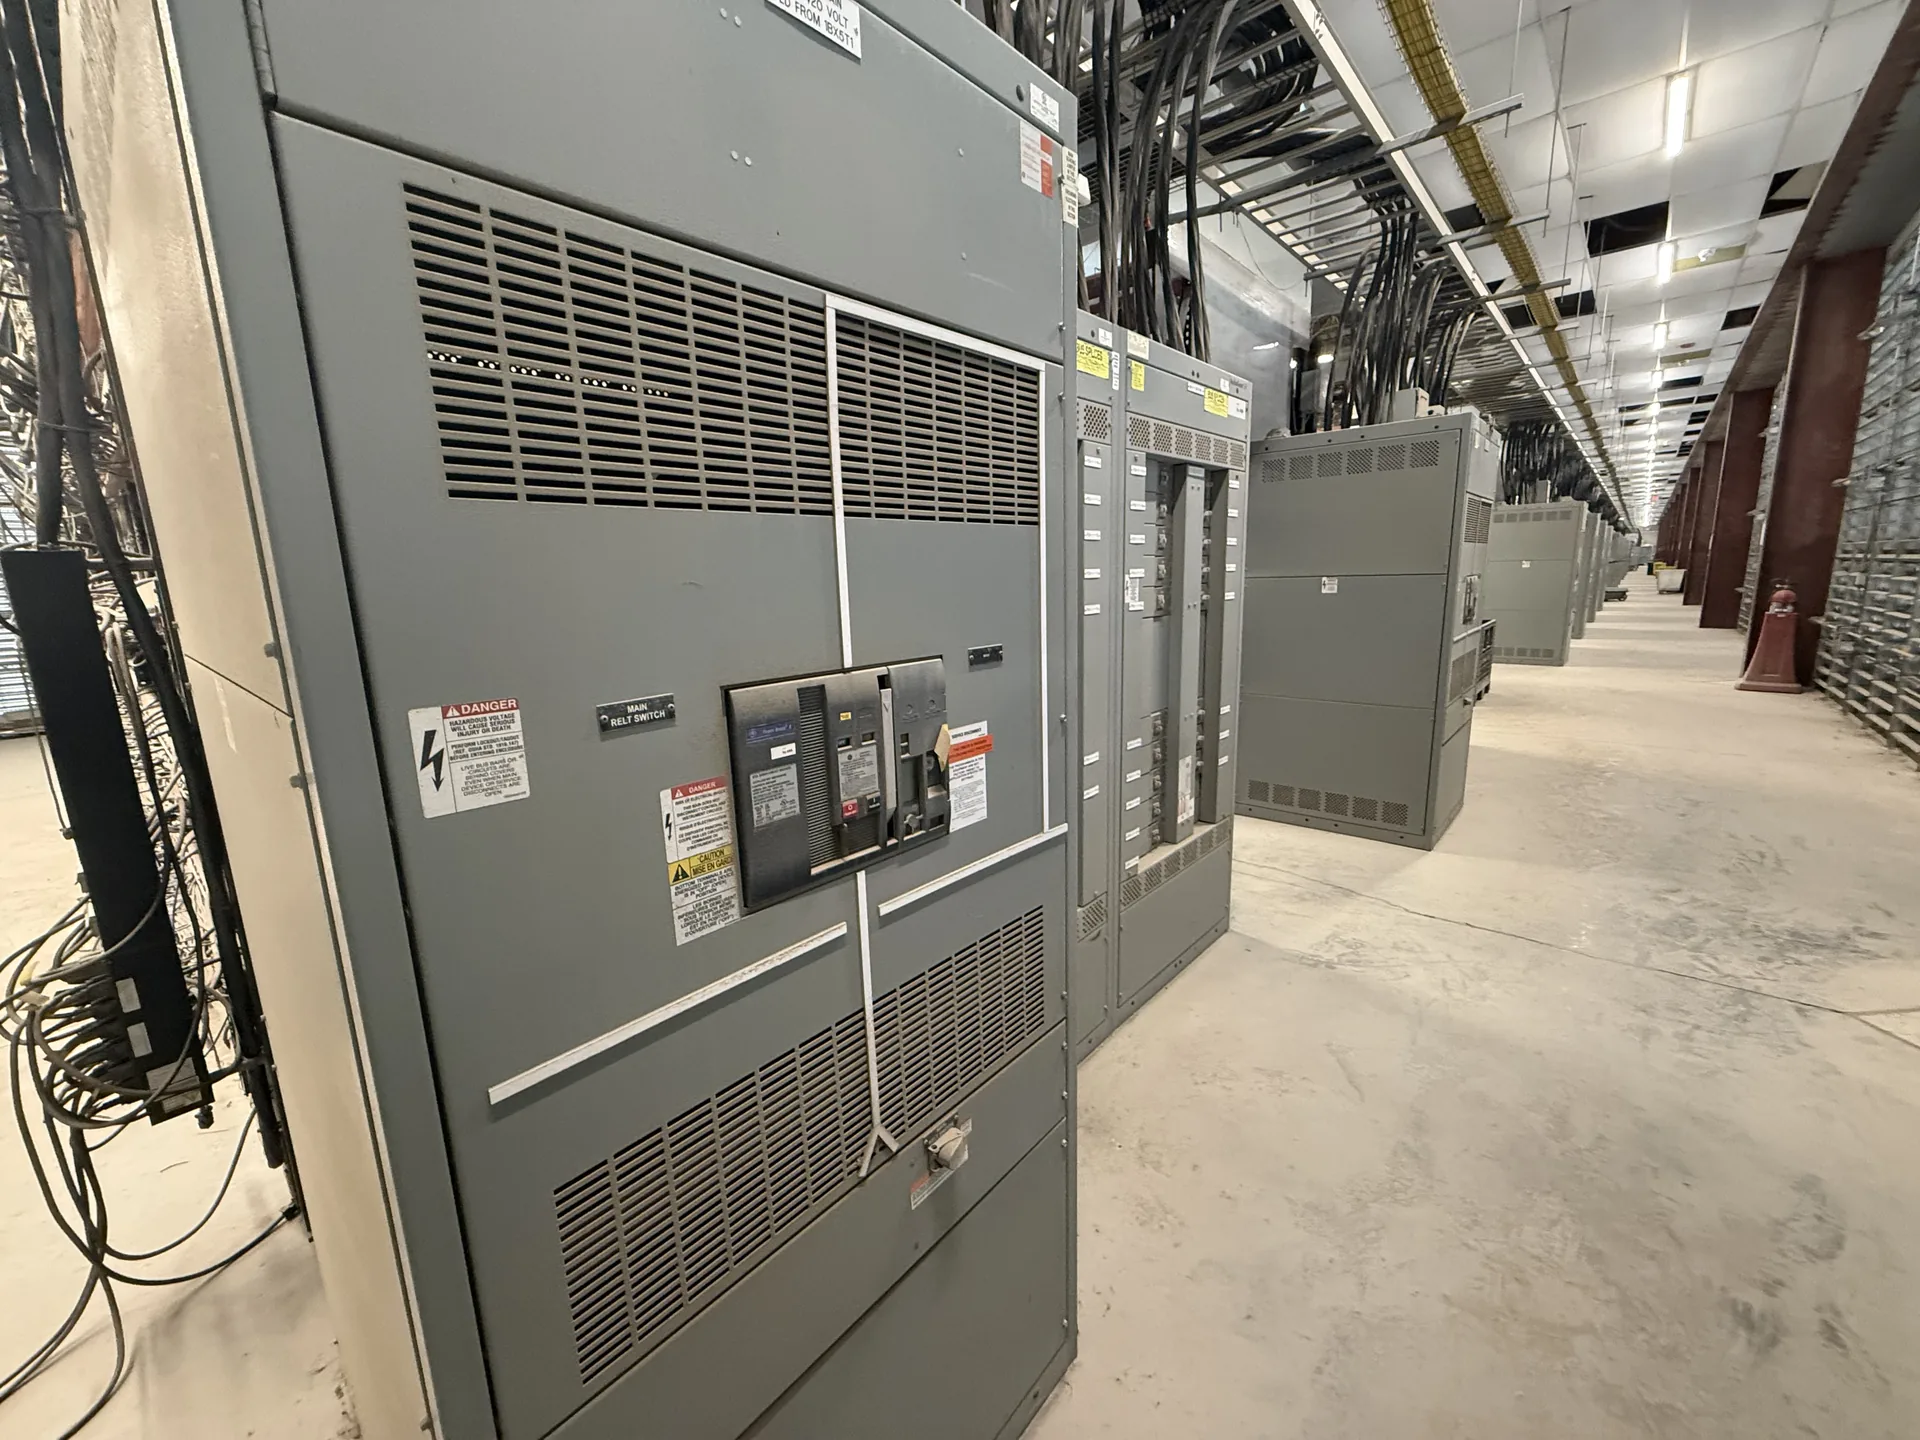
The house may contain low-voltage switchboards, medium-voltage switchgear, transformers, control panels, protective relays, batteries, or communications equipment, depending on the project. Its role is to provide a defined, protected space for selected electrical systems and to connect those systems to the facility or utility at planned interfaces. Equipment selection, fault-duty coordination, and system protection remain engineering decisions; placing gear inside an enclosure does not resolve them automatically.
The term can describe different scopes. One project may need an enclosure and internal supports around customer-specified equipment, while another may call for a more integrated arrangement with lighting, HVAC, cable pathways, and control wiring. Determine which items are furnished, wired, tested, and connected by each party. Do not treat a proposed configuration as a standard catalog offering, listed assembly, or guaranteed scope without written confirmation for the particular order.
Fit the electrical room to the operating plan
Layout affects safe access, maintainability, and future changes. Give the design team equipment dimensions and door-swing or withdrawal requirements, cable entry locations, working and service clearances from applicable design documents, and the intended route for replacing major components. A compact enclosure may reduce footprint and shipping weight, but tight aisles or blocked lifting paths can make inspection and repair harder. Allow space for cable bending, terminations, ventilation paths, and any separation required by the selected equipment or project criteria.
Identify how operators will reach the house and how equipment will be removed or replaced after installation. Consider personnel doors, equipment openings, lifting points, internal handling, and whether access must work with nearby piping, fencing, or other structures. If an arrangement includes multiple equipment lineups, identify which sections need to ship together and which may be separated for transport. These choices influence enclosure structure, internal connections, assembly work, and the field tasks required to make the system complete.


Resolve transport and site constraints early
A factory-integrated room must fit the actual route from shipment origin to the prepared site, not just the final foundation. Overall dimensions, shipping weight, center of gravity, permitted lifting method, and any planned split points should be reviewed against road restrictions, bridges, turning space, overhead clearances, unloading equipment, and site access. Oversize-load rules and handling needs vary by route and shipment. A concept that works on a drawing can become impractical if the delivery vehicle cannot reach the pad or a crane cannot position the enclosure safely.
For a Dallas–Fort Worth project or a destination elsewhere in the country, provide the delivery location and known access limits during quotation and design review. Include foundation elevations, anchor-bolt or embedded-item plans, soil or structural design criteria when available, and the unloading sequence. The purchaser and project team should establish who verifies route feasibility, obtains any required transport approvals, supplies lifting equipment, and accepts the enclosure at delivery. Shipping configuration and field-join details need engineering review; neither a particular transport envelope nor a delivery schedule should be assumed before that review.
Treat HVAC and enclosure conditions as design inputs
HVAC selection depends on the heat released by the installed equipment, outdoor design conditions, solar exposure, altitude where relevant, dust or corrosive contaminants, and the temperature and humidity limits of the components. Battery systems, relay panels, and power-conversion equipment can have different environmental requirements within the same room. Provide heat-loss data where available and specify the intended operating environment, filtration needs, ventilation strategy, alarms, and any redundancy expectations. A general statement such as “air-conditioned” is not enough to define performance.
The enclosure also needs a coordinated approach to water intrusion, condensation, drainage, fire and life-safety provisions, lighting, receptacles, and penetrations. Doors, louvers, cable openings, and field modifications can affect weather protection and internal conditions. Identify who supplies HVAC power and control wiring, who connects drains or other services, and how alarms report to the plant system. Environmental requirements should be checked against the installed equipment and site code obligations rather than inferred from the enclosure alone.
Define electrical and field interfaces precisely
Create an interface schedule that shows incoming and outgoing circuits, cable or bus entry points, grounding and bonding, control wiring, communications, and any external utility connections. State system nominal voltage separately from equipment maximum rating, and identify frequency, phase, neutral or grounding arrangement, expected load, and available fault current. Short-circuit ratings, interrupting requirements, protective-device coordination, and component selection must be confirmed for the actual design. UL 891 applies to low-voltage switchboards when applicable; it is not a general listing for medium-voltage switchgear or the modular house as a whole.
Mark which terminations and interconnections are completed before shipment and which are made in the field. Shipping splits can require bus joints, cable reconnection, control-circuit checks, and inspection after placement. Clarify responsibility for foundations, grounding grid connections, external conduits, utility coordination, testing, permits, and final acceptance. Any configuration, standards claim, component availability, or U.S.-origin requirement should be confirmed against the specific order and applicable project documents.
Prepare a useful request for quotation
For a meaningful quotation, supply the one-line diagram, load and fault-current information, equipment schedule, protection and control requirements, and the desired division of supply. Add preliminary enclosure dimensions or footprint limits, room access and maintenance criteria, environmental conditions, HVAC expectations, cable-entry preferences, and available site utilities. Include the delivery destination, route or access concerns, unloading plan, foundation information, and the required project milestones. If some details are still developing, label them as assumptions so they can be resolved rather than silently treated as fixed requirements.
A manufacturer of new electrical equipment can evaluate custom-built arrangements and American components, subject to engineering review, component availability, and the requirements of the order. A shorter lead time may be a goal, not a guarantee; design completeness, approved drawings, supply conditions, testing scope, and transport planning all affect the schedule. Ask the quotation to identify exclusions, purchaser-furnished items, open technical points, and required approvals. That clarity helps compare proposals on delivered scope and field effort instead of enclosure price alone.
Specifications & planning
Review the details that matter for your application. Final specifications and availability should be confirmed for your project.
| Evaluation factor | Information to confirm |
|---|---|
| Equipment scope | Included gear, wiring, interconnections, and field work |
| Transport envelope | Dimensions, shipping weight, route, lifting, and split points |
| Environmental design | Heat loads, outdoor conditions, filtration, and HVAC interfaces |
| Electrical interfaces | Nominal voltage, equipment ratings, fault duty, grounding, and terminations |