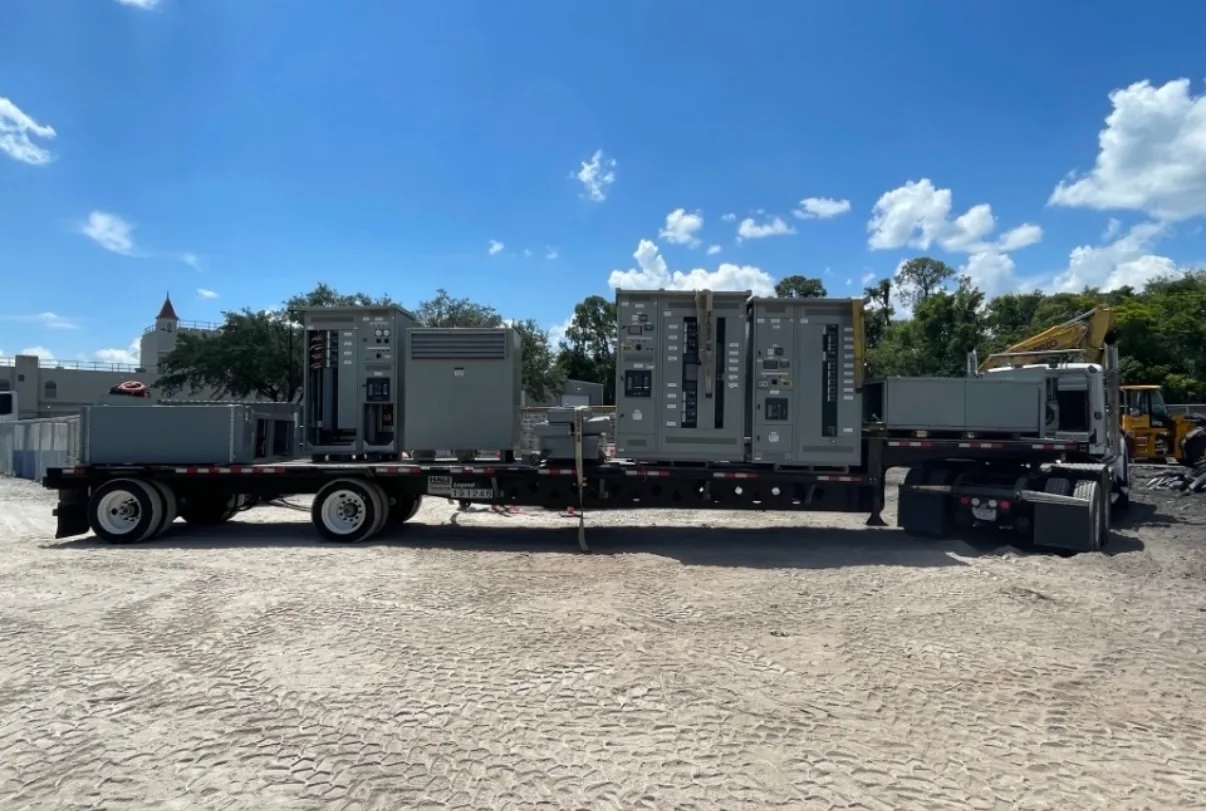
Power distribution, with purpose.
A 2500 A designation is a planning input, not a complete switchgear design or confirmation that a particular assembly is available. Section order, bus arrangement, shipping limits and expansion provisions must work together with the building, electrical system and installation plan. For a quote, supply the applicable one-line diagram, load information, site constraints and project requirements so the proposed configuration can be evaluated rather than inferred from the amperage alone.
Set the lineup order from the one-line and room plan
Begin by mapping electrical function to physical position. Identify the incoming source, main device, distribution sections, tie or alternate-source connections, metering and any special loads shown on the one-line. Then coordinate that sequence with the electrical room plan, cable or busway approaches, access routes and the location of upstream and downstream equipment. A lineup that follows the one-line electrically may still be awkward to install if its cable entrances face a wall or a service aisle is obstructed.
Provide room dimensions, equipment orientation, required working clearances and the intended direction of access. Mark doors, columns, overhead obstructions, floor openings and routes for conduit, cable tray or bus duct. Confirm which side or end can receive incoming conductors and whether maintenance access is expected at the front, rear or both. These inputs let the manufacturer assess section order and interfaces; they do not replace the project engineer’s code, coordination or installation review.
Define what 2500 A means for the bus
The stated current value needs context. Clarify whether 2500 A refers to a main device, a vertical section, a horizontal main bus, a tie path or another part of the lineup, and identify the applicable system nominal voltage. Equipment maximum voltage rating is a separate value and must be specified and confirmed. The required short-circuit rating, protective-device characteristics, grounding arrangement, neutral treatment and applicable standards also affect the proposed construction.
Bus continuity across sections is a mechanical and electrical interface, not just a repeated ampere label. Document bus material or project restrictions, phase and neutral arrangement, ground-bus expectations, connection locations and any required provisions for future sections. Joint details, supports and hardware must be evaluated for the specific assembly and duty. Ratings, components, standards, American-origin requirements and manufacturer capabilities all require confirmation for the particular order; a 2500 A value alone establishes none of them.


Plan bus joints and section interfaces before release
A multi-section lineup creates joints wherever bus segments meet, including boundaries that may also be shipping splits. The layout should identify each transition and preserve the intended phase sequence, neutral and ground continuity, clearances and connection access. If a tie section, cable compartment or future extension changes the normal section pattern, show it explicitly rather than relying on a typical arrangement.
Review joint locations against the equipment’s assembly and site-work plan. A joint that is accessible in a shop arrangement may become difficult to inspect or assemble when adjacent equipment, building structure or cable terminations are considered. The approved drawings should make section boundaries, bus connection points and any field-assembled interfaces unambiguous. The purchaser should identify who is responsible for field connections and provide project requirements for inspection, testing and documentation without assuming that every interface is factory completed.
Choose shipping splits around real constraints
Shipping splits can be driven by transport dimensions, weight, receiving access, rigging capability or the installation sequence. They should not be chosen solely to make a drawing look compact. Provide the delivery site’s receiving limitations, available unloading and movement equipment, doorway and corridor dimensions, floor loading information where applicable, and any restrictions on delivery timing or staging. Dallas–Fort Worth projects and projects elsewhere should supply their own site and carrier constraints; regional familiarity is not a substitute for verified delivery conditions.
A split may create additional field work at bus joints and may affect enclosure alignment, handling, protection of components and the order in which sections can be set. Compare fewer, larger shipping units with more, smaller units using the actual route and installation resources. Confirm shipping dimensions and weights on project drawings before logistics are committed, and document which connections are shipped assembled versus requiring work at the site. Do not treat preliminary dimensions as final until the configuration and manufacturer review are complete.
Make future lineup additions a defined interface
An expansion provision should specify more than an open end. State which end of the lineup may be extended, the anticipated direction of growth, the future electrical function and any known constraints on room length, access or adjacent equipment. Identify whether the initial design must preserve a bus connection point, enclosure arrangement or space for a later section. If the future load and protective-device needs are unknown, record that uncertainty rather than assuming the present bus or short-circuit rating will suit a later addition.
Compare building the initial lineup with a prepared extension interface against reserving floor space and designing a new connection at a later date. A prepared interface may help avoid some rework, but it can affect present enclosure and bus choices and does not guarantee compatibility with future equipment. Any later addition needs renewed engineering review of ratings, fault duty, protection, physical fit and applicable requirements. Keep the anticipated expansion clearly marked as a planning assumption, not as included equipment.
Submit a coordinated quote package and open-issue record
A useful quote package includes the current one-line diagram, load schedule with demand assumptions, system voltage and frequency, available fault-current information, protection and metering requirements, grounding details, and the specified standards or project specifications. Add preliminary general-arrangement drawings or room plans, cable and busway entry information, environmental conditions, shipping and receiving constraints, and the intended future-extension concept. Identify requested documentation, testing and any US-origin requirements so these can be checked against the actual order.
List unresolved items directly in the project record, such as final fault-current data, confirmed cable entrance direction, field joint responsibility, exact section weights, site access, or future tie-in requirements. Separate purchaser assumptions from confirmed design inputs and assign each open item for resolution before drawing approval. Custom builds, American components and shorter lead time may be project goals, but component availability, schedule and construction details must be validated for the requested configuration. UL 891 applies to low-voltage switchboards where applicable; it is not a general rating for medium-voltage equipment.
Specifications & planning
Review the details that matter for your application. Final specifications and availability should be confirmed for your project.
| Evaluation factor | Information to confirm |
|---|---|
| Electrical basis | System nominal voltage, function of the 2500 A value, fault duty and protection |
| Physical arrangement | Section order, room clearances, cable entry and service access |
| Shipping plan | Receiving route, handling limits, split boundaries and field connections |
| Expansion concept | Future direction, reserved interface, unknown loads and review responsibility |