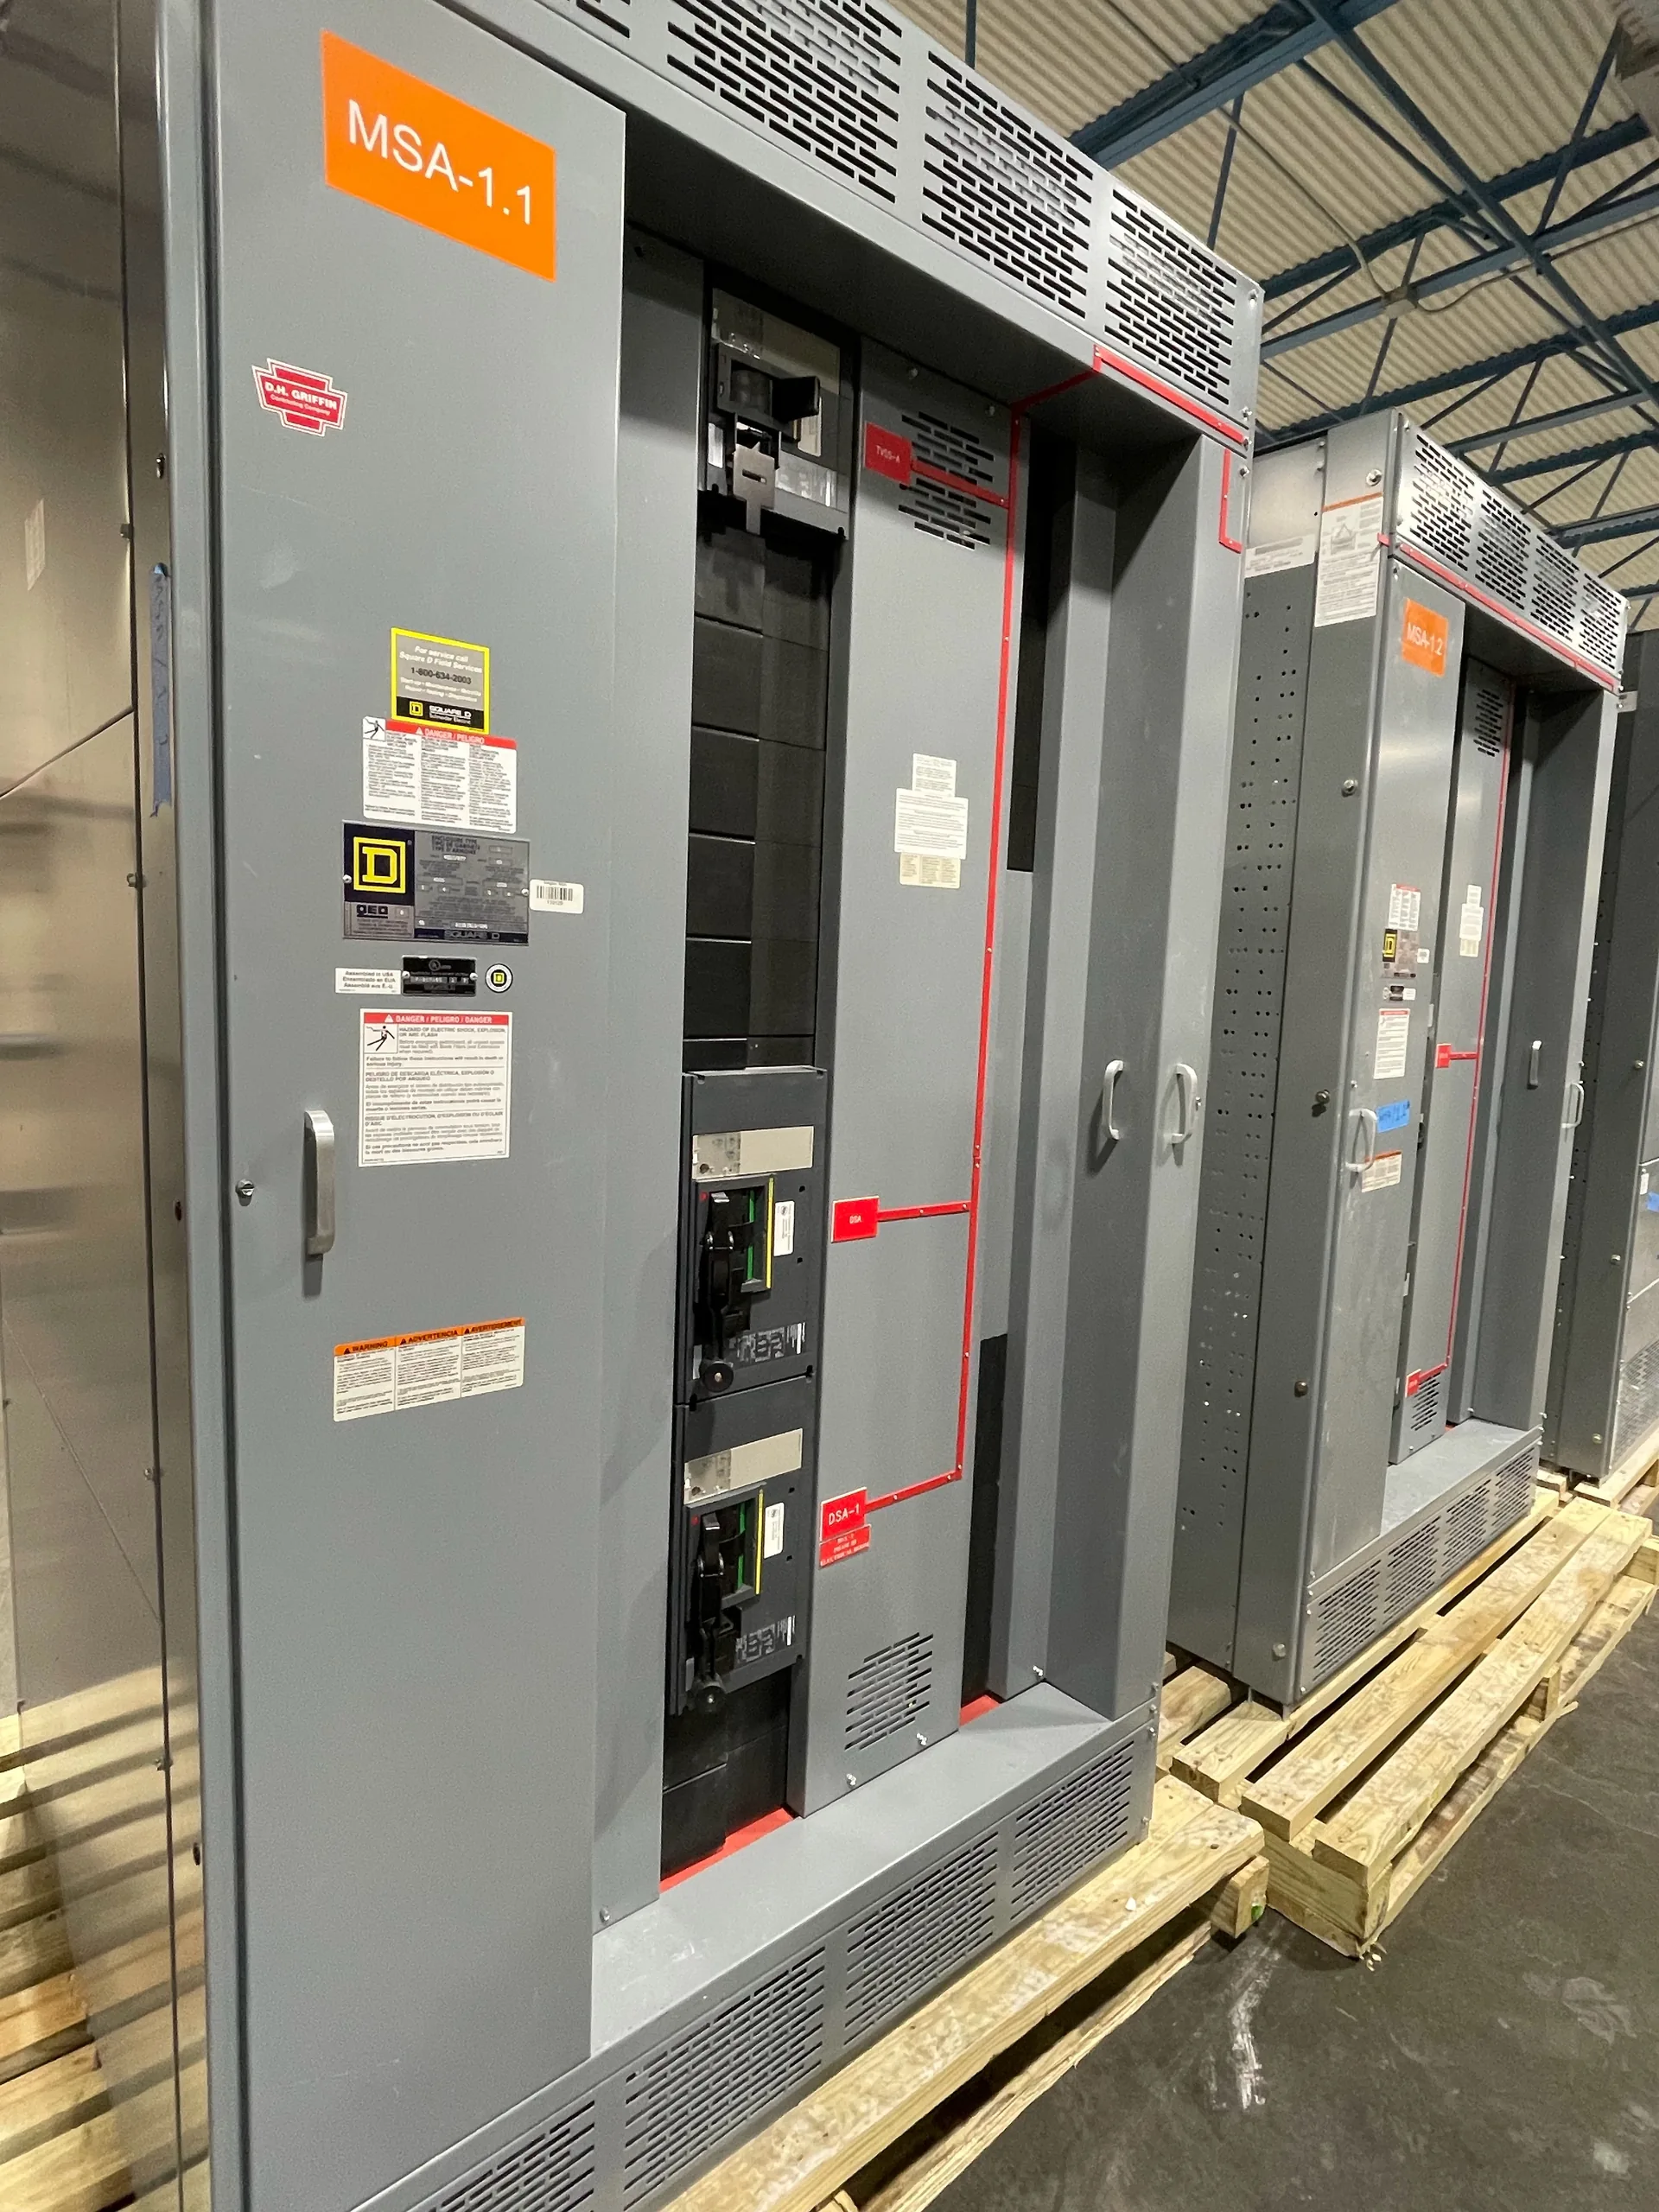
Power distribution, with purpose.
A 5000 A switchgear lineup can affect room temperature, ventilation design, equipment access and delivery logistics as much as the electrical one-line. Treat 5000 A as an application reference, not proof that a particular assembly, bus arrangement or rating is available or suitable. Before comparing configurations, establish the actual load profile, fault duty, installation constraints and interfaces, then have the proposed equipment and site assumptions reviewed for the project.
Start with the real load and duty
The stated 5000 A may describe a service, bus, main device or desired lineup capability; those are not interchangeable. Supply the one-line diagram and identify the system nominal voltage, grounding arrangement, available fault current, protective-device coordination requirements and anticipated expansion. The equipment maximum voltage rating and short-circuit rating must be selected for the actual system and confirmed for the specific order. A current figure alone cannot establish a complete design.
Demand information matters for heat and physical planning. Provide present and projected load, demand and diversity assumptions, load types, operating schedule, major motor starts, harmonics concerns and any expected periods near high loading. If measured data are available, include the monitoring interval and operating conditions. The manufacturer can use this information to evaluate a proposed configuration, but missing or uncertain load assumptions should remain visible rather than being silently converted into design facts.
Estimate heat as a room-level issue
Electrical losses in conductors and devices become heat, but the total depends on the selected components, arrangement, loading and operating conditions. Request loss information for the proposed configuration at stated load assumptions, and clarify whether values cover the complete lineup or only selected components. Avoid applying a generic loss-per-amp estimate as a substitute for equipment-specific data, especially when comparing different bus layouts or device choices.
The room assessment should account for heat from all equipment, not just the switchgear: transformers, drives, UPS equipment, lighting and other sources may contribute. Identify the design ambient temperature, expected room temperature range, altitude where relevant, ventilation or cooling approach, air paths and any operating limits imposed by adjacent equipment. The mechanical designer should review the heat assumptions and airflow strategy; electrical equipment selection does not, by itself, establish the room’s cooling capacity.


Reserve practical room and service clearances
A lineup that fits on a plan can still be difficult to install or maintain. Provide a dimensioned room plan showing walls, columns, doors, cable trenches, overhead obstructions, structural features and the equipment’s intended orientation. Identify front and rear access expectations, working space requirements, door swing conflicts, cable entry zones and any adjacent gear. Applicable electrical and building requirements, manufacturer instructions and the authority having jurisdiction must be checked for the project rather than inferred from a nominal lineup width.
Maintainability also depends on how devices and barriers can be accessed or removed, where test equipment can be positioned, and whether future extensions can be made without blocking egress or other equipment. Discuss normal operating access, maintenance access and replacement routes separately. For a Dallas–Fort Worth site or a project elsewhere, the same discipline applies: provide actual room dimensions and route constraints, not assumptions based only on a floor-plan outline.
Plan delivery splits around the route
A high-current lineup may need to be shipped in sections, but the practical split depends on construction, shipping limits, handling equipment and the site route. Share door and corridor dimensions, elevator or dock restrictions, turning areas, floor loading limits, rigging access and the final equipment position. Include any restricted delivery hours or site receiving rules. These details help determine whether proposed shipping sections can reach the room and be handled safely by qualified personnel.
Sectionalizing can ease transport while adding field joints, alignment work and coordination at the installation interface. Ask how shipping splits affect bus connections, enclosure assembly, documentation and inspection responsibilities. Confirm what work is factory-completed and what remains for qualified field personnel under the project plan. Do not assume a single-piece shipment or a particular split is feasible until the equipment configuration and route have been reviewed.
Compare alternatives on equal assumptions
Useful comparisons hold the electrical and operating assumptions constant while changing one design factor at a time. For example, evaluate alternative device arrangements, bus configurations, access orientations or lineup segmentation against the same load profile, fault duty and room limits. Compare documented losses, envelope dimensions, cable landing space, service access and delivery implications. A smaller footprint is not automatically better if it compromises maintainability or leaves little room for cable work and future changes.
The quotation request should include the current one-line, load data, fault-current information, preliminary equipment schedule, room and route drawings, cable-entry preferences, environmental conditions and applicable project specifications. State required standards, any UL 891 expectations for low-voltage switchboards, and any domestic-content or U.S.-origin requirements for components. Applicability and compliance must be confirmed for the actual assembly and order; UL 891 is not a general listing for medium-voltage or high-voltage switchgear.
Record assumptions before releasing the design
A sound review distinguishes confirmed facts from open items. Document unresolved questions such as final available fault current, future load growth, operating ambient, cable size and entry direction, room cooling capacity, access clearances, shipping route and division of field work. Assign each assumption to the party responsible for confirming it and record the drawing or data revision used. This reduces the risk that a preliminary layout is treated as a coordinated, construction-ready design.
A manufacturer can build custom equipment using American components and can aim for shorter lead times, but component availability, ratings, origin requirements and schedule depend on the specific order and must be validated. No amperage label alone establishes offered capability, compliance or delivery timing. Review the final drawings, ratings and interfaces with the project’s qualified electrical and mechanical professionals before approval; unresolved site conditions should remain explicit until confirmed.
Specifications & planning
Review the details that matter for your application. Final specifications and availability should be confirmed for your project.
| Evaluation factor | Information to confirm |
|---|---|
| Load basis | Demand profile, operating schedule, growth assumptions and load characteristics |
| Heat and ventilation | Configuration-specific losses, room ambient and mechanical cooling assumptions |
| Room access | Dimensioned plan, working clearances, cable zones and maintenance route |
| Delivery route | Section handling limits, doors, turns, floor capacity and receiving constraints |