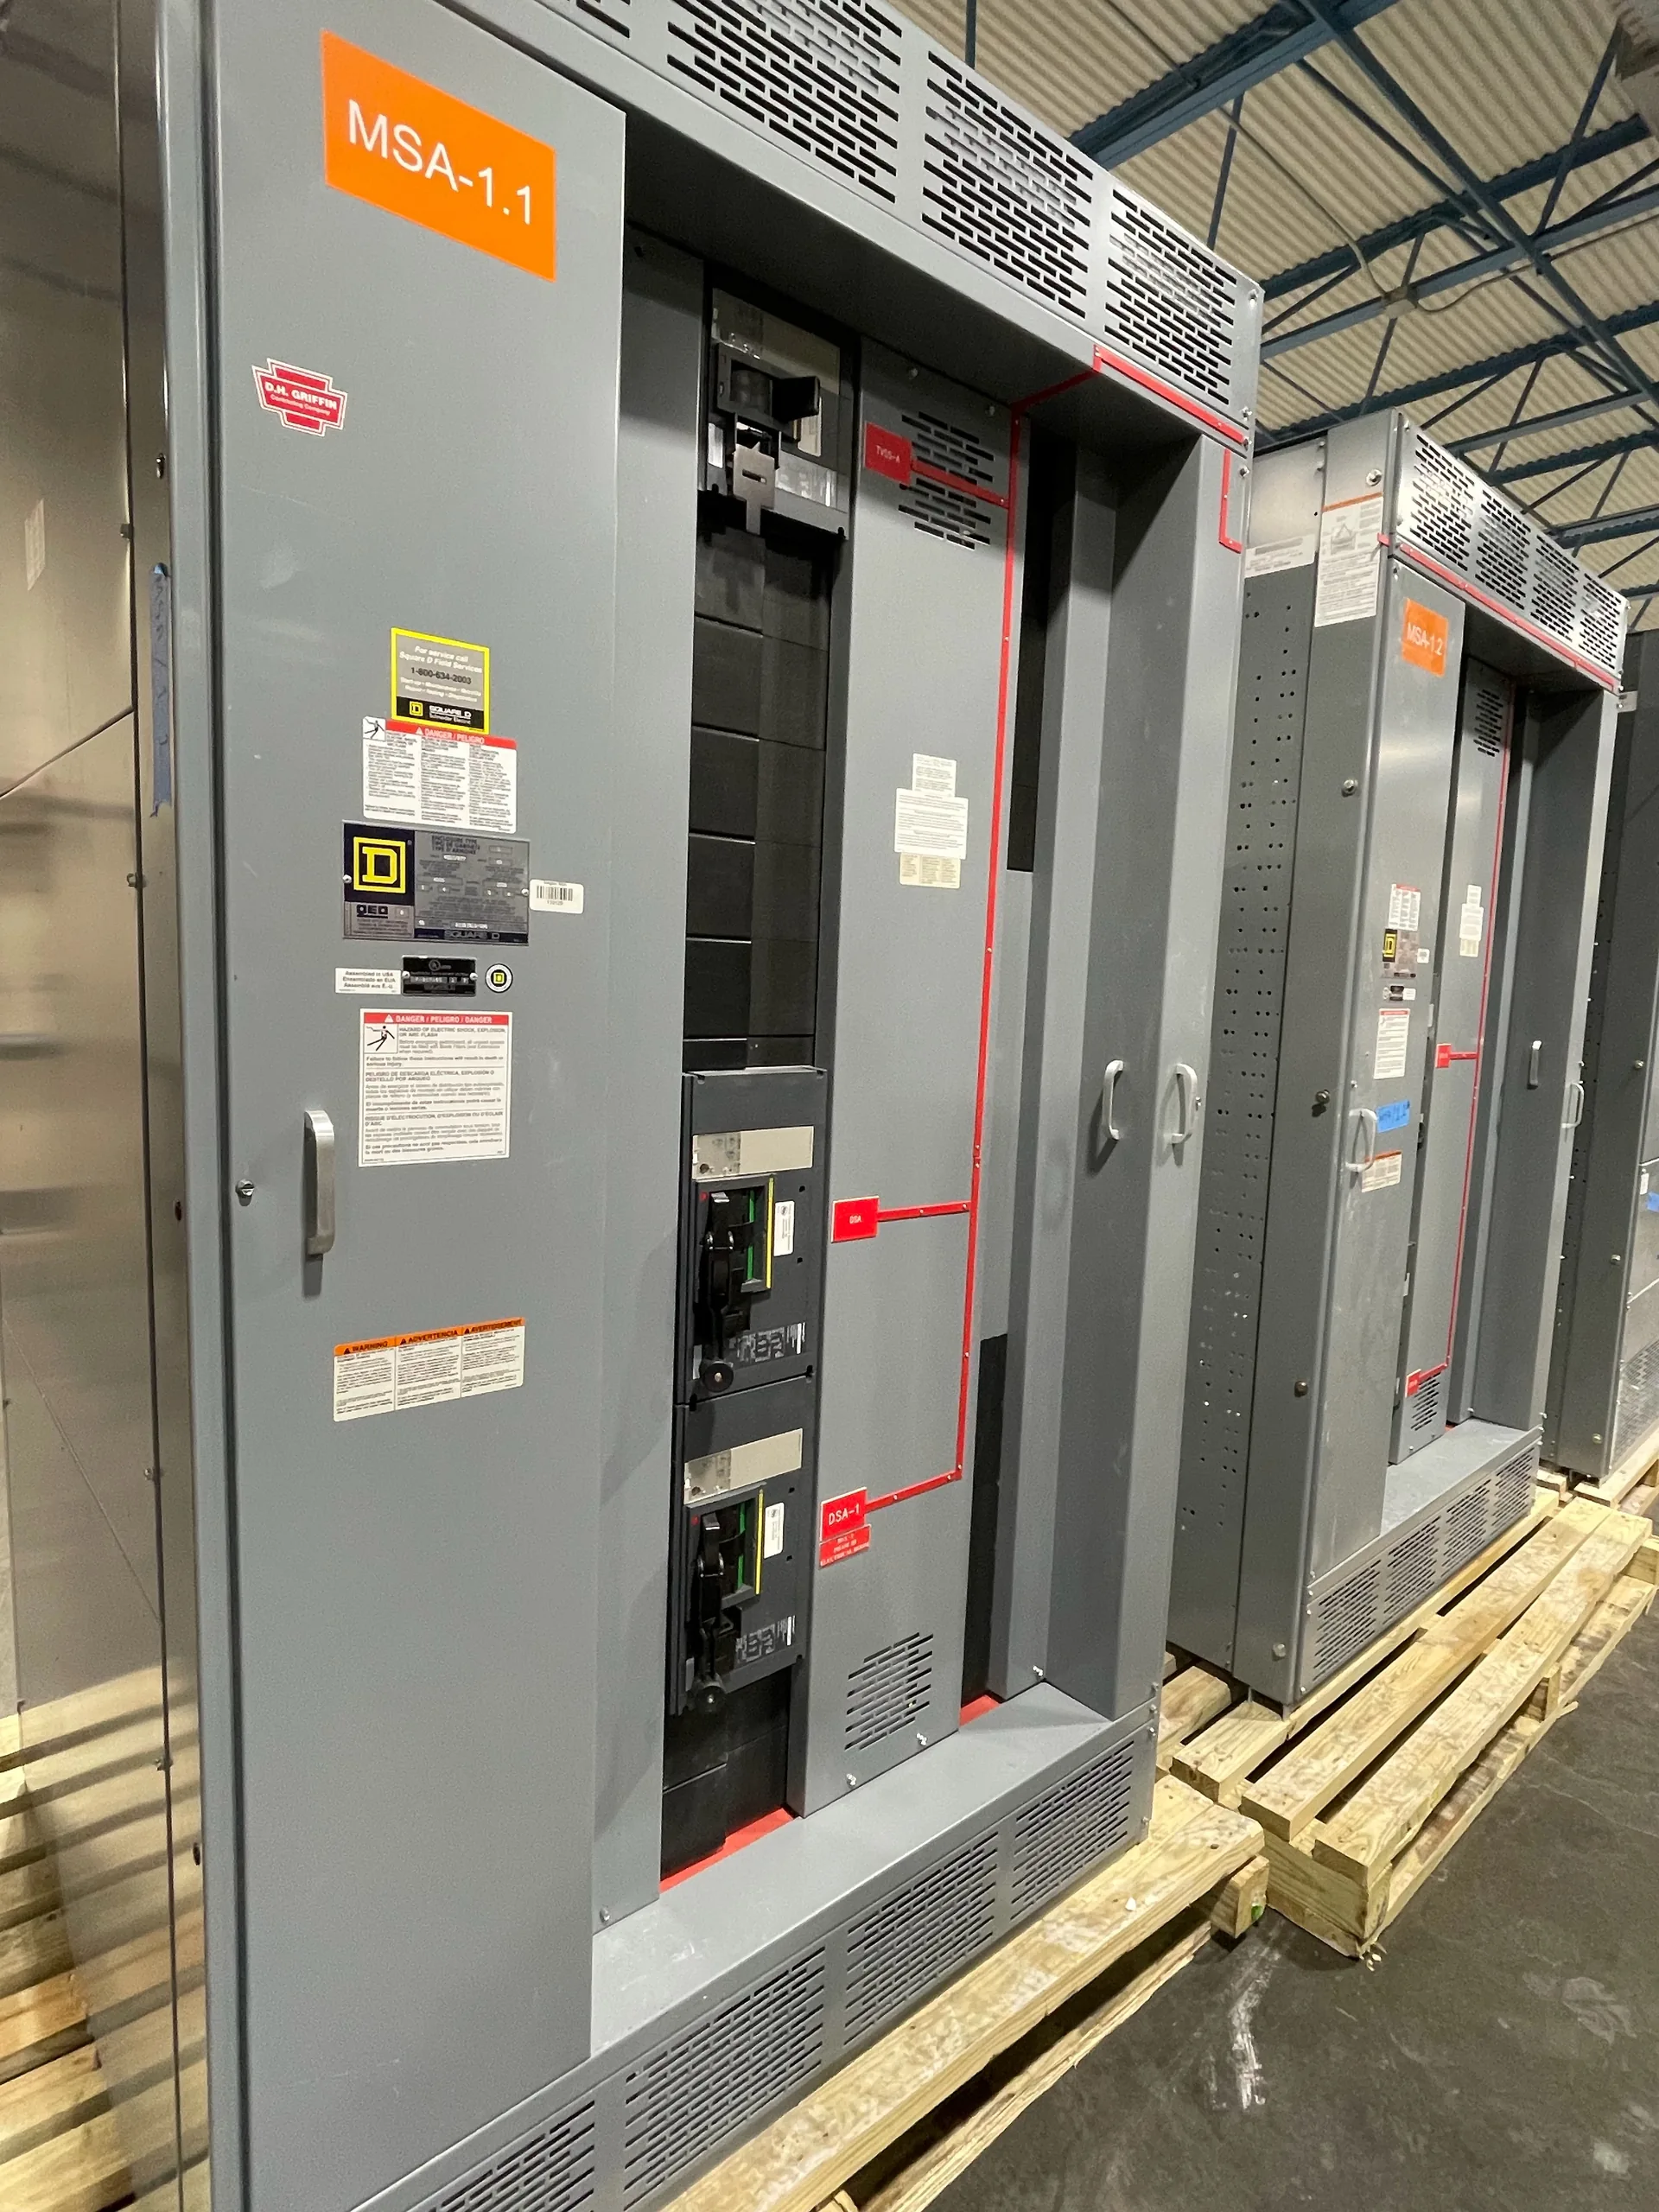
Power distribution, with purpose.
Planning 25 kV class switchgear starts with the actual system and installation—not a voltage label alone. Site clearances, insulation requirements, cable interfaces, and the manufacturer’s documented capabilities must align before equipment is specified or ordered.
Resolve system voltage and equipment rating first
“25 kV class” identifies an application category, but it does not by itself establish the system’s nominal voltage, the equipment’s maximum voltage rating, or its insulation withstand levels. The responsible engineer should document the system nominal voltage, grounding method, operating conditions, and applicable design criteria, then verify that the proposed equipment ratings suit those conditions. Do not infer a rating from the class name or assume that two products described as 25 kV class have interchangeable insulation performance.
Request the manufacturer’s applicable nameplate data, drawings, and rating documentation for the specific configuration under consideration. Confirm the required power-frequency and impulse withstand levels, as well as continuous-current and short-circuit ratings, against the project specification and governing requirements. Ratings depend on the actual assembly and selected components; the final selection and protection settings require review by the responsible engineer.
Translate the site layout into clearance requirements
A site plan should show the equipment footprint, working and access space, cable entry zones, adjacent walls or equipment, and the path used to bring the assembly into position. Indoor and outdoor installations have different environmental and layout constraints, while altitude, contamination, moisture, temperature, and other site conditions can affect insulation assumptions or equipment selection. Supply these conditions rather than relying on a generic installation note.
Clearance is not simply the open space around a cabinet. Electrical clearances between phases and from live parts to grounded metal are distinct from access and working-space requirements, and both must be evaluated for the proposed design and installation. Ask for the manufacturer’s dimensional drawings and required clearances for the actual configuration, then coordinate them with the site designer and applicable code requirements. A drawing that fits the room footprint may still fail to provide a workable or compliant installation.


Coordinate insulation and environmental conditions
Insulation planning should account for the service environment and the system’s overvoltage exposure, not just the nominal voltage. The engineer should evaluate insulation coordination, grounding, switching and lightning exposure where applicable, and any project-specific withstand criteria. If the site has unusual altitude, dust, salt, humidity, or temperature conditions, identify them early so the manufacturer can confirm whether they affect clearances, materials, enclosures, or the available design.
Avoid treating a catalog value or an insulation level from a different product configuration as proof of suitability. Obtain the applicable technical data for the proposed assembly and confirm that its stated ratings correspond to the project’s requirements and conditions. Where project specifications impose requirements beyond a typical application, resolve them during design review rather than assuming that a standard arrangement can be adapted without consequences for dimensions, lead time, or component selection.
Define field terminations and cable interfaces
Cable terminations are a critical interface between the switchgear and the site. The quote package should identify cable type, conductor material and size, quantity per phase, insulation and termination system, entry direction, and whether connections are top or bottom entry. Include the expected cable routing and any bend-radius constraints. Confirm that the proposed termination space, supports, and connection arrangement match the selected cable accessories and the installation method.
Also coordinate grounding conductors, phase identification, control wiring, auxiliary power, and any required metering or protection interfaces. Changes to cable size, entry location, or termination hardware can affect compartment dimensions and assembly details. Field work and final connection requirements should be handled by qualified personnel under the project’s approved procedures; equipment drawings are not a substitute for site-specific engineering or safe-work planning.
Verify manufacturer capability and order documentation
Before specifying a design, verify that the manufacturer can build the required 25 kV class configuration and document its applicable ratings, dimensions, components, and interfaces. Ask which proposed requirements are confirmed, which depend on component availability, and which need engineering review. A manufacturer may offer custom-built new equipment and work toward shorter lead times, but availability and delivery timing are order-specific and should be confirmed in writing. Do not assume a particular assembly’s listing or compliance status without documentation for that assembly.
For a useful quote, provide the one-line diagram, system data, required ratings, site and environmental conditions, layout constraints, cable and termination details, control and protection requirements, and applicable project standards. Include preferred delivery timing and any U.S.-origin or sourcing requirements so they can be evaluated for the specific order. A Dallas–Fort Worth project can be evaluated using the same project-specific inputs as other U.S. installations; service in the region does not establish a local manufacturing location.
Use drawings and review gates to close design gaps
Treat submittals as a design coordination step, not merely a record of what was ordered. Compare approved drawings with the one-line diagram, site layout, cable schedule, protection scheme, and specification. Resolve discrepancies in phase spacing, cable access, grounding, control interfaces, and equipment dimensions before release for manufacture. Track revisions so the field team is working from the approved configuration rather than an earlier quotation or preliminary drawing.
A hypothetical example illustrates why this matters: a project may require bottom-entry cables in a compact electrical room while specifying insulation performance for a demanding site environment. That combination may affect compartment layout or available component choices, so the engineer and manufacturer must review the actual requirements together. The example does not establish an available design or rating. Final ratings, short-circuit capability, component selection, standards, and settings must be confirmed for the specific order and reviewed by the responsible engineer.
Specifications & planning
Review the details that matter for your application. Final specifications and availability should be confirmed for your project.
| Evaluation factor | Project information to confirm |
|---|---|
| System and insulation | Nominal voltage, grounding, required withstand levels, and applicable equipment rating; engineering review required |
| Site and clearances | Indoor or outdoor conditions, altitude and environment, equipment layout, and electrical and access clearances |
| Cable interface | Cable type and size, termination system, entry direction, routing, and connection space |
| Order documentation | Required ratings, standards, sourcing conditions, drawings, component availability, and delivery timing |