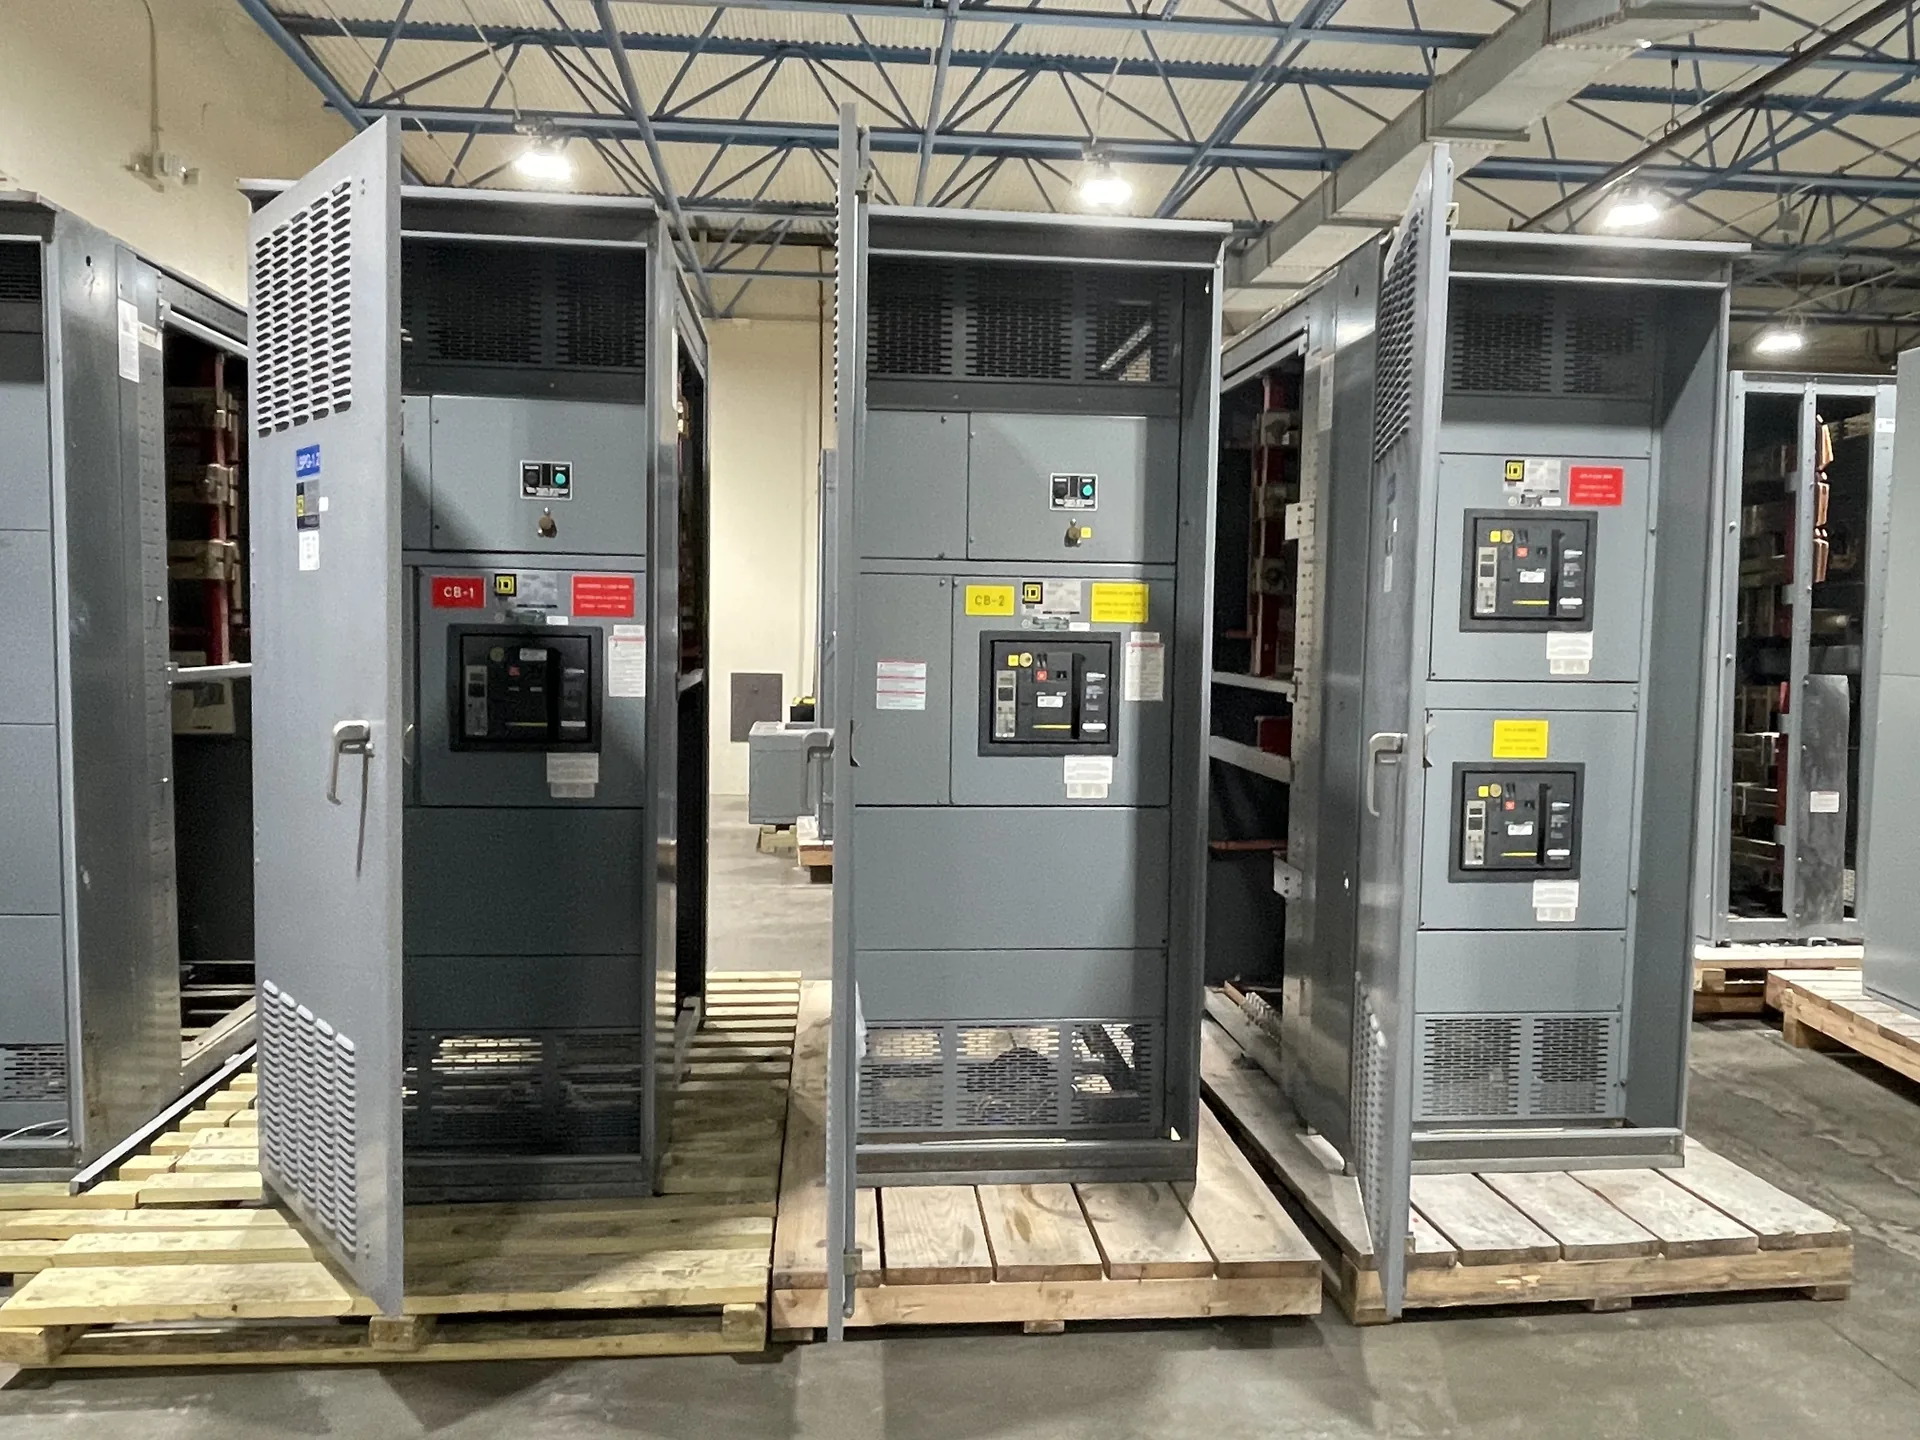
Power distribution, with purpose.
Electrical-room coordination is the process of fitting switchgear into the building’s real geometry and operating plan—not merely reserving space on an electrical drawing. For a new project, the purchaser, electrical engineer, architect, structural designer, and equipment supplier need to reconcile dimensions, access, heat, and cable routes before walls and pathways are fixed. Early decisions can prevent costly redesign, but final requirements depend on the selected equipment and approved project documents.
Set the equipment envelope before fixing the room
Start with the one-line diagram, equipment function, system nominal voltage, and proposed arrangement. A low-voltage switchboard, a medium-voltage lineup, and a custom assembly do not necessarily share the same depth, section count, service clearances, or cable-entry needs. Record the available wall lengths, ceiling height, door openings, adjacent equipment, and any columns or overhead obstructions. Treat preliminary dimensions as planning inputs, not construction dimensions: confirm the final outline and working clearances against the selected equipment drawings and applicable code and project requirements.
The envelope must include more than the metal enclosure. Account for door swing, removable covers, handling space, cable bending and termination space, and access to components that may require inspection or replacement. Confirm which side receives incoming and outgoing conductors, whether access is front-only or requires rear access, and whether a lineup can be assembled or positioned in the room. A drawing that shows equipment fitting between two walls can still be unworkable if its doors cannot open or its terminations cannot be reached.
Prove the delivery and replacement path
Trace the route from the delivery point to the final room, including exterior doors, corridors, turns, ramps, elevators, and temporary construction openings. Compare the narrowest clear opening and overhead clearance with the expected shipping configuration, not just the installed lineup. Ask the supplier and project team to identify whether sections ship together or separately and what lifting, rolling, or staging assumptions the design depends on. These details affect door sizes, construction sequencing, and whether temporary access must remain available.
Include structural review where equipment weight, floor loading, anchorage, housekeeping pads, or lifting points may affect the building. Obtain equipment weights and center-of-gravity or lifting information when available for the specific design; do not substitute a generic estimate in structural calculations. Also discuss the future removal path. A room that permits initial placement but traps a section behind permanent construction may make later maintenance or replacement unnecessarily difficult.


Coordinate heat, ventilation, and room conditions
Ask the electrical designer to establish the anticipated equipment losses and operating conditions for the proposed configuration, then coordinate those inputs with the mechanical designer. Ventilation or cooling needs depend on equipment selection, loading, room temperature, enclosure arrangement, and other heat sources. Do not assume a standard airflow or room temperature applies to every assembly. The project documents should state the environmental conditions the equipment is expected to meet, while the supplier confirms applicable equipment limits for the actual order.
Resolve the location of supply and return air, filters, drains, and other nearby services before equipment drawings are released. Airflow that is blocked by a lineup or recirculates warm exhaust can undermine the room design; condensation, dust, water exposure, or corrosive conditions can also affect equipment suitability. Where Dallas–Fort Worth climate conditions inform the building design, the project’s mechanical engineer should define the room conditions rather than relying on a regional assumption. Any enclosure or environmental provisions must be confirmed for the specific equipment.
Reserve practical cable pathways and termination space
Coordinate conduit, cable tray, busway, and utility entry locations with the lineup’s actual connection points. The electrical drawings should identify top or bottom entry, conductor quantity and size, routing direction, and the space needed for bends and terminations. Confirm whether pathways can approach without crossing access zones or blocking ventilation. A crowded pathway may force a larger room, a different lineup orientation, or a revised entry strategy, so resolve these interfaces while the room can still change.
Check the structural and architectural consequences of penetrations, sleeves, trenches, and floor openings. Confirm who designs, supplies, and installs each transition, and who seals it where fire, water, or environmental barriers apply. The switchgear supplier can review equipment interfaces using the project information, but should not be assumed to design the building’s complete cable system. The engineer of record remains responsible for system design and code coordination, and contractors retain their defined installation and field-verification responsibilities.
Work through a hypothetical layout decision
Consider a hypothetical new commercial building where the electrical room has a fixed column near the planned lineup and a narrow corridor leading from the loading area. The first concept places a longer lineup along the available wall, with bottom cable entry through a trench. Review reveals that one section would conflict with the column, a door would not fully open, and the trench route would compete with a structural element. The dimensions on the early floor plan alone do not settle whether the arrangement is feasible.
The design team could compare a shorter or differently divided lineup, a revised orientation, or an alternate cable-entry route, then check each option against access, conductor routing, ventilation, structural support, and delivery constraints. The choice is not simply the layout with the smallest footprint: a compact arrangement may add pathway complexity or obstruct maintenance. Before selecting an option, obtain updated supplier drawings and have the responsible project designers review the interfaces. This example is illustrative only; it does not describe a completed project or promise a particular configuration.
Build a quote package and close the handoff
For a useful quote review, provide the latest one-line diagram, equipment schedule, nominal system voltage, required current and short-circuit ratings, service and sequence requirements, preferred lineup arrangement, room plan and elevations, access-route constraints, and cable-entry information. Include environmental conditions, applicable project specifications, requested standards, and any U.S.-origin requirements. Identify what is fixed, what may be revised, and the date by which coordinated drawings are needed. Ratings, component availability, standards applicability, and origin requirements must be confirmed for the specific order.
Ask for a documented interface review that identifies the proposed equipment footprint, access assumptions, connection orientation, information still pending, and items outside the supplier’s scope. Assign the electrical engineer, architect, structural engineer, mechanical designer, and contractor the decisions each owns, then reconcile comments against one controlled drawing revision before construction release. A manufacturer can build new custom equipment using American components and can work toward shorter lead times, but timing and scope depend on the order. UL 891 may apply to low-voltage switchboards when appropriate; it is not a general designation for medium-voltage switchgear. Confirm the exact assembly and requirements rather than assuming compliance.
Specifications & planning
Review the details that matter for your application. Final specifications and availability should be confirmed for your project.
| Evaluation factor | Evidence to review |
|---|---|
| Room fit | Equipment outline, clearances, doors, columns, ceiling height |
| Delivery access | Route survey, opening dimensions, handling assumptions |
| Thermal conditions | Project room conditions and equipment loss information |
| Cable interface | Entry direction, pathway dimensions, conductor and termination data |