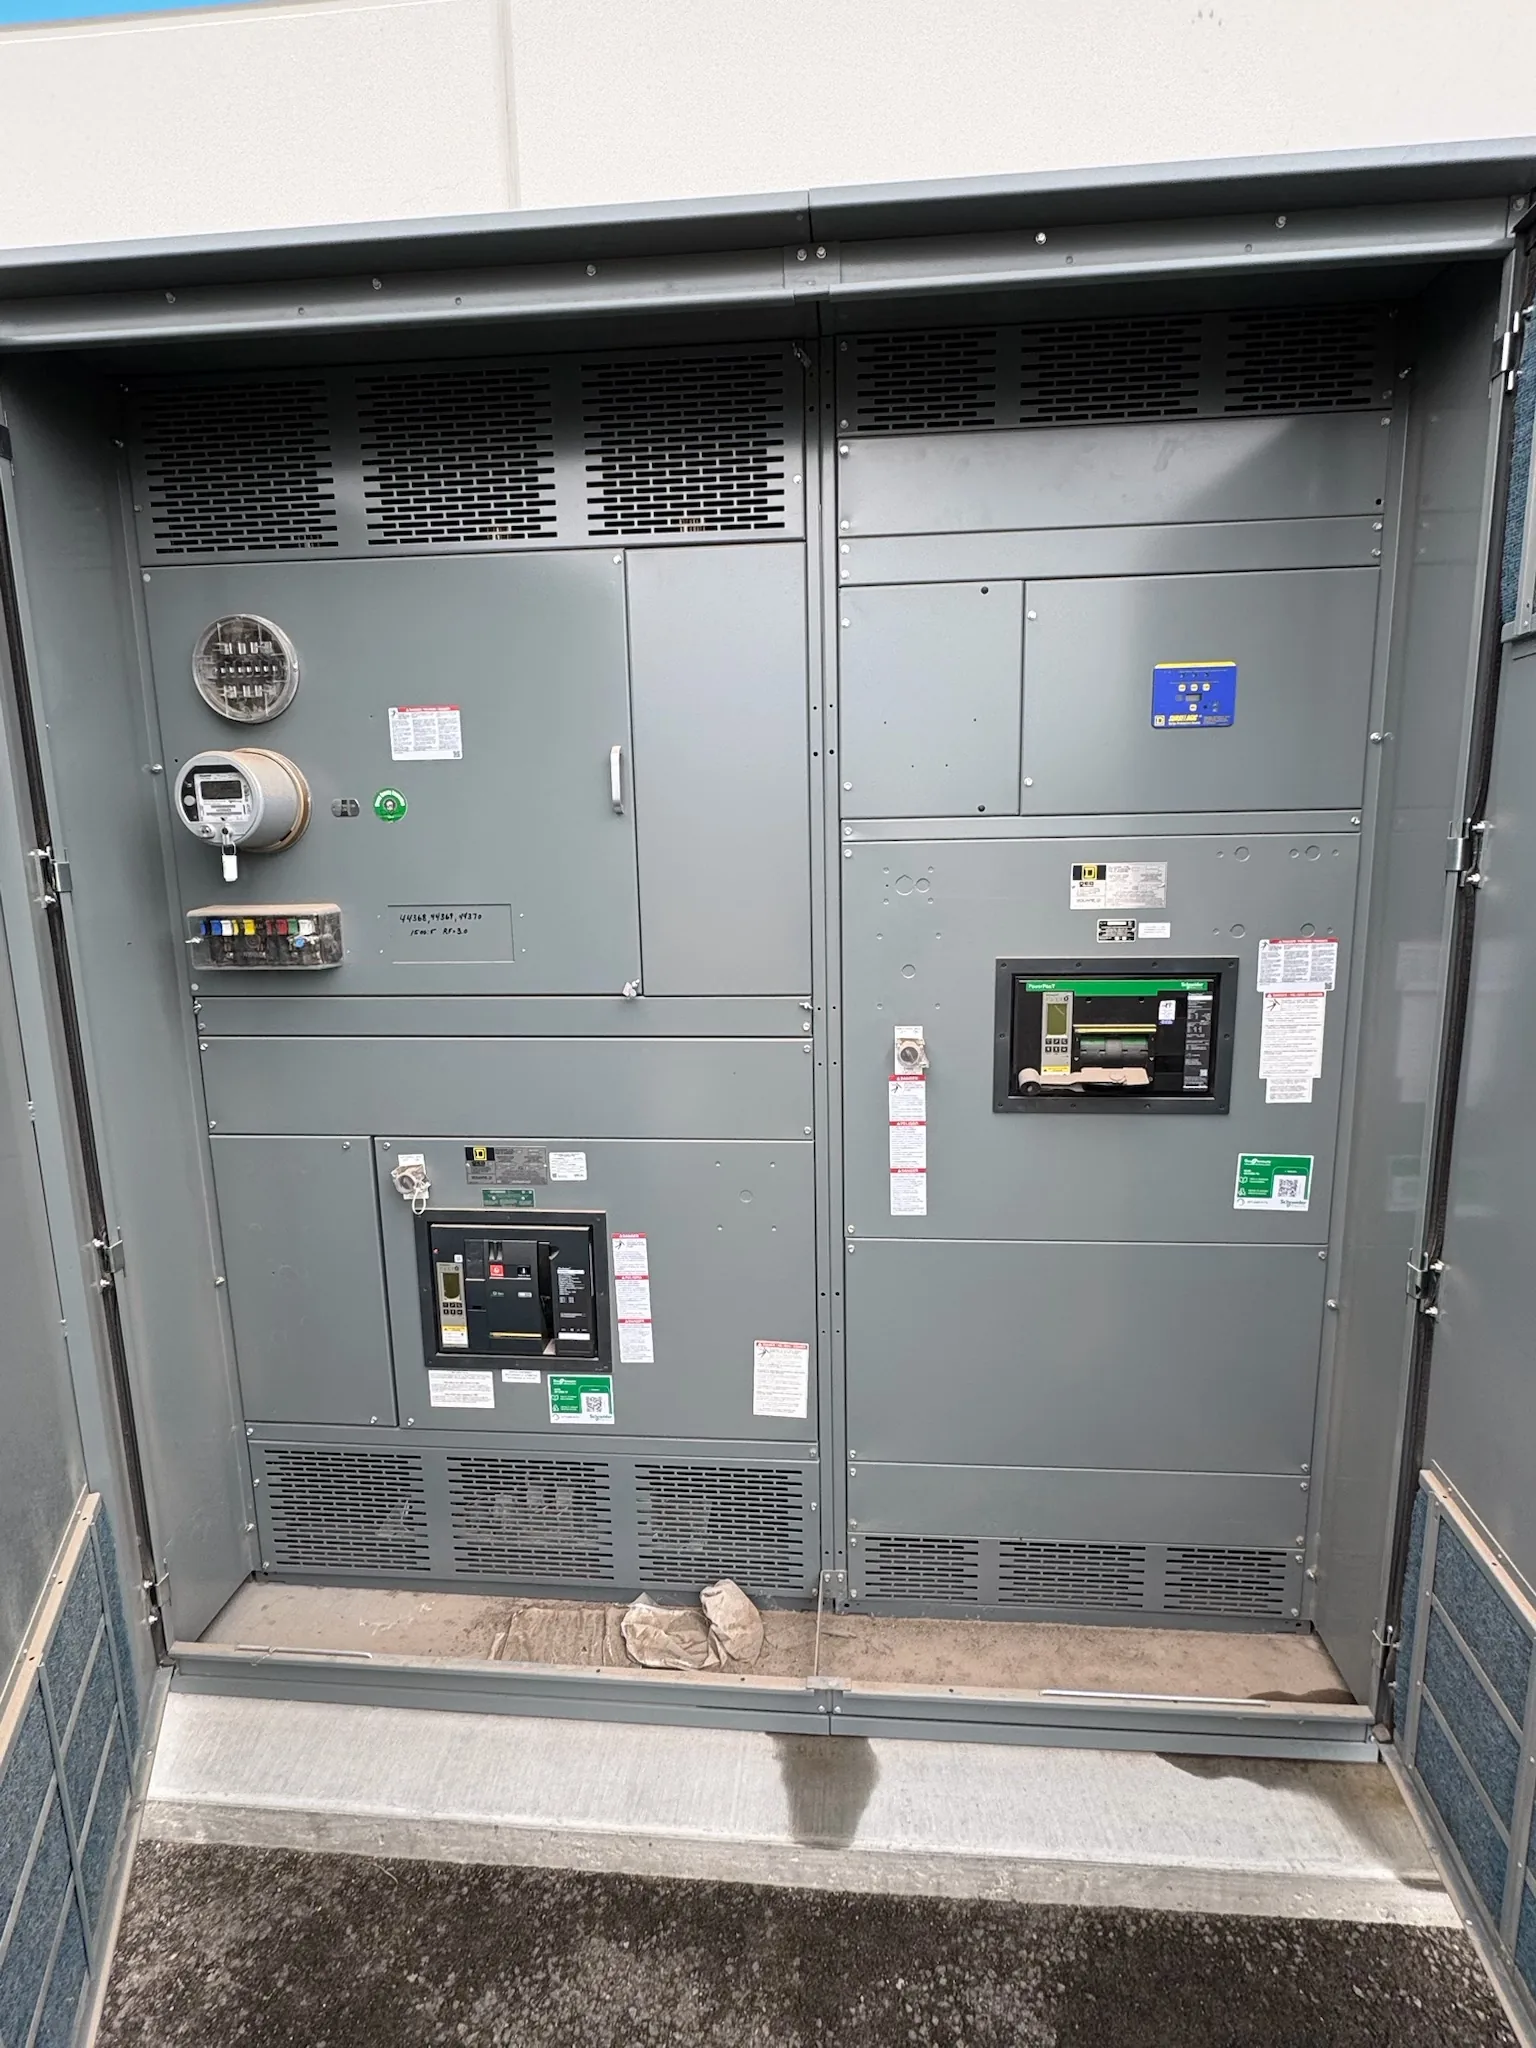
Power distribution, with purpose.
Indoor and outdoor switchgear placement is a site-design decision, not simply a choice between a building and a weatherproof cabinet. The location affects environmental exposure, heat rejection, maintenance access, cable routing, and the equipment information needed for a sound specification. Evaluate the actual site and operating conditions before selecting an enclosure or requesting a quote; final design decisions belong with the project’s qualified electrical professionals.
Start with site exposure and source data
Document what the equipment will encounter throughout its service life. Relevant conditions include ambient temperature extremes, direct sun, wind-driven rain, dust, humidity, condensation, corrosive vapors, salt, flooding, snow or ice where applicable, and the likelihood of impact or unauthorized access. For an indoor location, also examine roof leaks, plumbing, floor drains, nearby process equipment, and whether the room shares air with dusty or corrosive operations. A nominally sheltered room is not automatically a controlled electrical environment.
Useful source information includes a site plan, building sections, equipment-room dimensions, HVAC assumptions, elevation and drainage information, utility and load data, and the owner’s environmental or access requirements. Identify nominal system voltage separately from the equipment’s required maximum voltage rating, and provide the available fault current, protection scheme, load profile, and future expansion assumptions. These inputs let the design team assess the installation context without treating a city or climate label as a substitute for site data. Dallas–Fort Worth projects, like projects elsewhere, can have very different indoor and outdoor exposures.
Choose enclosure protection around real hazards
An indoor switchboard or switchgear lineup can benefit from a building envelope that limits weather exposure, but room conditions still matter. The specification should describe expected dust, moisture, corrosive agents, access control, and any cleaning or washdown activity. For outdoor equipment, define the actual exposure rather than relying on a general phrase such as “weatherproof.” Rain direction, sun exposure, standing water, airborne contaminants, and the location of doors, vents, and cable entries can all affect enclosure selection and placement.
Enclosure type and construction must be matched to the application and verified for the specific equipment. Greater environmental protection may introduce tradeoffs in heat dissipation, access, footprint, and maintenance. An outdoor enclosure may need a reviewed approach to condensation control or solar heating; an indoor enclosure may still need protection from dust or occasional moisture. Confirm ratings, materials, components, and applicable standards for the particular order. UL 891 applies to low-voltage switchboards; it is not a general listing for medium-voltage equipment.


Resolve thermal conditions and equipment interfaces
Thermal design should account for equipment losses, ambient temperature, solar gain, ventilation paths, room cooling, and the effect of adjacent heat sources. For indoor placement, check whether the HVAC system is expected to operate continuously, how room temperature is monitored, and what happens during a cooling outage. For outdoor placement, assess sun orientation, shading, airflow around the enclosure, and whether accessories or protective devices impose additional heat or environmental constraints. The design team should review manufacturer data and project conditions rather than assume that an enclosure’s exterior rating establishes its thermal suitability.
Location also governs practical interfaces. Verify working space and access clearances against applicable requirements, door swing and removal paths, lifting and handling constraints, conduit or bus duct routes, grounding connections, and separation from water piping or other hazards. Compare the chosen location with utility service entrance arrangements, transformer position, cable bending space, and downstream feeder paths. A more protected indoor location may require longer cable runs or building modifications; a convenient outdoor location may expose the equipment to conditions that add enclosure, foundation, or maintenance considerations.
Worked hypothetical: compare two viable locations
Consider a hypothetical facility with a proposed low-voltage distribution lineup that could fit either in a conditioned electrical room or beneath a covered exterior area. The room offers controlled access and shelter but has limited space, a nearby water line, and HVAC that the owner has not confirmed as continuously available. The exterior area has more working room, yet receives afternoon sun and wind-driven rain. Neither location can be accepted on the information given; the apparent advantages need to be tested against drawings, operating assumptions, and the equipment design.
The design team could retain the indoor option while relocating or protecting the water hazard and documenting room-temperature limits and HVAC response. Alternatively, it could develop the outdoor option with a site-appropriate enclosure and a reviewed thermal and condensation-control approach. A third option may be to modify the room or create a dedicated electrical space. Compare lifecycle access, cable routing, building work, environmental exposure, and inspection conditions—not just initial footprint. This is an illustrative decision framework, not a completed project or a recommendation for a particular installation.
Specify inspection access and retain design records
A placement decision is only practical if qualified personnel can inspect and maintain the equipment under the owner’s safety program. Consider whether the lineup can be approached safely, whether doors and covers can be accessed, whether lighting and work areas are adequate, and whether inspection tasks can be performed without obstruction from stored materials or adjacent systems. Outdoor locations also need consideration of weather during planned inspections and of how water, debris, vegetation, or corrosion will be noticed and managed. Establish inspection criteria with the responsible electrical professionals and equipment documentation; do not assume an enclosure removes the need for condition assessment.
Retain the site plan, room or foundation layout, equipment elevations, single-line diagram, cable or busway routing, environmental assumptions, HVAC basis, grounding details, and relevant access and clearance reviews. The purchase specification should state the intended indoor or outdoor location and the exposure conditions that drive enclosure and thermal requirements. For a quote, provide the voltage and system data, ratings and fault-current information, lineup configuration, environmental conditions, interfaces, preferred schedule, and required documentation. A manufacturer can build custom new equipment using American components and may target a shorter lead time, but availability, origin requirements, ratings, standards, and schedule must be confirmed for the order.
Treat the decision as project-specific
A comparison table can organize early design discussions, but it cannot establish suitability by itself. For example, an evaluation might rate each candidate location as low, moderate, or high exposure only after the project team defines those terms from site observations and owner criteria. The same location may score differently for thermal stability, inspection access, or cable-routing impact. Record assumptions and unresolved questions alongside the comparison so that a preliminary preference is not mistaken for an approved design.
This guidance does not determine final enclosure selection, equipment ratings, installation clearances, code interpretation, protection settings, work practices, or the suitability of a specific product. Qualified electrical engineers and other responsible professionals must review the project conditions and applicable requirements. Confirm all ratings, component availability, standards, and any U.S.-origin requirements for the specific order. The conclusion may change when site data, utility information, equipment configuration, or operating assumptions change.
Specifications & planning
Review the details that matter for your application. Final specifications and availability should be confirmed for your project.
| Evaluation factor | Indoor option |
|---|---|
| Weather and contaminants | Review room envelope and process exposure |
| Thermal conditions | Confirm room heat load and HVAC assumptions |
| Inspection access | Assess room clearances, lighting, and obstructions |
| Interfaces and routing | Check building space and cable paths |