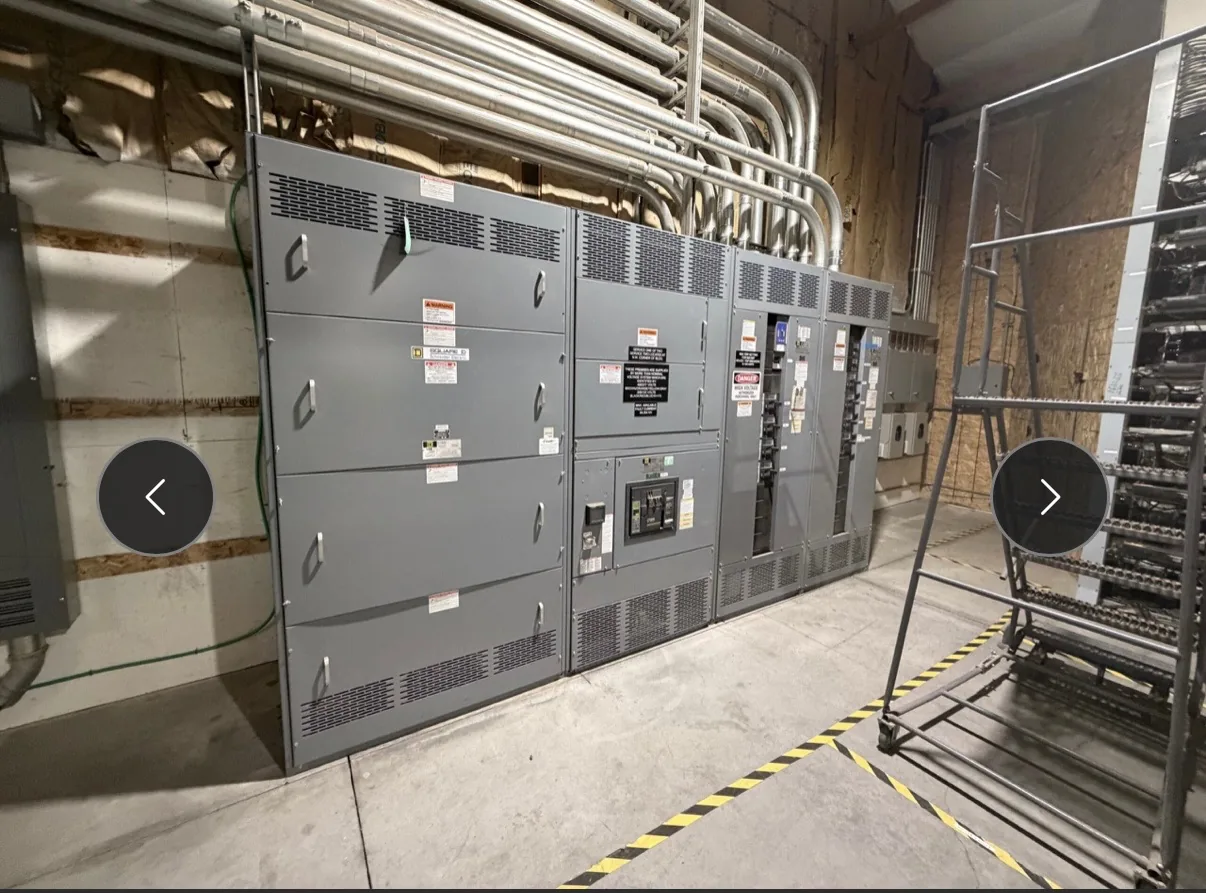
Power distribution, with purpose.
Outdoor electrical distribution equipment succeeds only when its enclosure and its surroundings are designed as one system. A sound foundation can still leave a switchboard exposed to ponding, wind-driven rain, corrosive runoff, or heat trapped against a wall. Drainage and foundation decisions should therefore be made alongside equipment layout, cable entry, access, and thermal requirements—not left to a site contractor after the electrical design is complete.
Start with the exposure at the actual equipment location
The relevant site conditions are specific to the proposed installation point, not merely the project’s general climate. The design team should establish finished grades, expected stormwater paths, nearby roof or canopy discharge, irrigation, snow or debris accumulation where applicable, and whether the equipment sits in a low area or behind a retaining wall. Wind-driven rain and splash from paving can wet surfaces that appear protected on a plan. Dallas–Fort Worth projects, like projects elsewhere, need site-specific drainage and exposure information rather than assumptions based on a regional label.
Other exposures influence enclosure materials, finishes, hardware, and maintenance expectations. Record airborne contaminants, coastal or industrial influences if relevant, chemical washdown, ultraviolet exposure, and the likelihood of standing water or flooding. Clarify whether the equipment is open to weather, under a canopy, or inside a screened structure; a roof does not necessarily prevent wind-driven moisture or hot-air recirculation. The electrical engineer, civil engineer, architect, and equipment manufacturer should resolve these interfaces before equipment details are frozen.
Translate site conditions into enclosure and opening decisions
An enclosure designation or construction choice should match the exposure and the way the equipment will be used. Specify the required environmental protection, material and finish, door and gasket arrangement, hardware, and any limitations on openings. Cable-entry locations and conduit hubs deserve particular attention: field cutouts, bottom plates, unused openings, and transitions between equipment and raceways can become water paths if their detailing is incompatible with the enclosure. Confirm permitted entry locations and sealing methods for the specific design rather than relying on a generic enclosure label.
Drainage protection should not depend on a field-created hole through an enclosure. The design should direct surface water away from the equipment and prevent water from collecting at cable trenches, pull boxes, or foundation edges. A canopy can reduce direct precipitation but may concentrate runoff at its drip line; curbs can keep runoff out yet trap water if grading has no outlet. Any proposed drain, sump, trench, or below-grade interface requires coordination for water disposal, maintainability, and the possibility of blockage. The selected approach must also preserve required working access and door swing.


Coordinate foundation elevations, anchorage, and cable interfaces
The equipment outline and foundation plan should be coordinated using the actual approved submittal dimensions and installation requirements. Define top-of-foundation elevation relative to finished grade, anchor locations and embedment, allowable tolerances, housekeeping-pad boundaries, and the route and size of below-equipment raceways. Consider how water could travel along a conduit into a cabinet, how a trench cover meets the pad, and whether the pad edge creates a basin. The civil and structural design must account for soil, loads, drainage, and anchorage; the electrical manufacturer should confirm equipment-specific interface dimensions.
A raised foundation can help separate equipment from incidental surface water, but elevation alone is not a flood-protection design. It can increase cable bend or pull constraints, change accessible operating height, and complicate transitions from adjacent equipment. Conversely, placing gear close to grade may simplify raceway entry while increasing exposure to splash and debris. Establish elevations against the project’s flood criteria and site grading plan, then verify that equipment access, egress, lifting or replacement routes, and conductor installation remain practical. Final structural details and code interpretation belong to qualified project professionals.
Include thermal design in the weather decision
Outdoor enclosures experience solar gain as well as internal heat from electrical components. A dark or sun-exposed surface, limited airflow, nearby walls, and a canopy that traps hot air can raise internal temperatures. The thermal review should use the equipment configuration, expected loading, ambient design conditions, solar exposure, and any ventilation or cooling method under consideration. Openings intended to improve airflow can conflict with rain, dust, insects, or corrosion protection, so ventilation cannot be selected independently of the environmental design.
Compare passive measures such as shading, orientation, and clearance from heat-reflecting surfaces with engineered ventilation or cooling where appropriate. Each option has tradeoffs: shading may obstruct access, fans add components requiring maintenance, and cooling systems need their own power, drainage, and environmental suitability. Do not assume an enclosure’s exterior rating establishes acceptable internal temperature under all loading conditions. The design engineer and manufacturer should review thermal limits and equipment-specific requirements for the proposed duty, with final settings and operating practices confirmed by qualified professionals.
Work a hypothetical drainage choice through the interfaces
Consider a hypothetical outdoor low-voltage switchboard beside a paved service area, with conduits entering from below and a roof edge nearby. One option is a raised pad with positive grading away from the enclosure and a coordinated canopy discharge routed beyond the access area. Another is a lower pad with a trench and drainage collection. The raised-pad option may reduce routine splash exposure, but it needs verified cable-entry geometry and accessible equipment height. The trench option may ease raceway routing, but introduces a collection point that can clog or back up.
For either option, the decision depends on the civil drainage plan, rainfall and flood criteria, finished grades, canopy runoff, equipment outline, raceway schedule, soil and structural data, and the owner’s maintenance expectations. The team should check whether water can reach the enclosure through seams, conduit, or adjacent trenching and whether the proposed thermal arrangement remains viable. This comparison is illustrative, not a project recommendation or completed installation. Engineering review may select a different solution after site survey and equipment submittal coordination.
Specify review records and define what the conclusion covers
A useful procurement package includes a site plan with contours and drainage direction, equipment location and orientation, finished-floor or pad elevations, flood criteria, canopy and adjacent-wall details, and a foundation plan with anchors and conduit entries. Provide the one-line diagram, equipment type and ratings, expected loading, cable schedule, environmental exposure, access clearances, and any owner requirements for materials, finish, or maintenance. For a quote on new equipment, purchasers should supply these inputs along with required delivery location, project schedule, and applicable specifications so configuration and interfaces can be reviewed accurately.
Before release, reconcile the approved equipment drawings with civil, structural, architectural, and electrical documents, and retain the final submittals, foundation and raceway coordination drawings, environmental and thermal assumptions, and inspection records. Inspection criteria may address standing water, grading, enclosure condition, sealed entries, anchorage, access, and visible damage, but acceptance limits must come from project specifications and qualified reviewers. A manufacturer can build custom new equipment and work toward shorter lead times, but availability, component choices, ratings, short-circuit ratings, standards, and any U.S.-origin requirements must be confirmed for the specific order. This guidance does not establish code compliance or replace site engineering.
Specifications & planning
Review the details that matter for your application. Final specifications and availability should be confirmed for your project.
| Evaluation factor | Information to confirm |
|---|---|
| Water exposure | Grades, runoff paths, flood criteria, and nearby discharge |
| Enclosure interface | Environmental requirements, entries, seals, and material suitability |
| Foundation coordination | Elevation, anchors, raceways, tolerances, and access |
| Thermal conditions | Loading, ambient design conditions, solar exposure, and airflow |