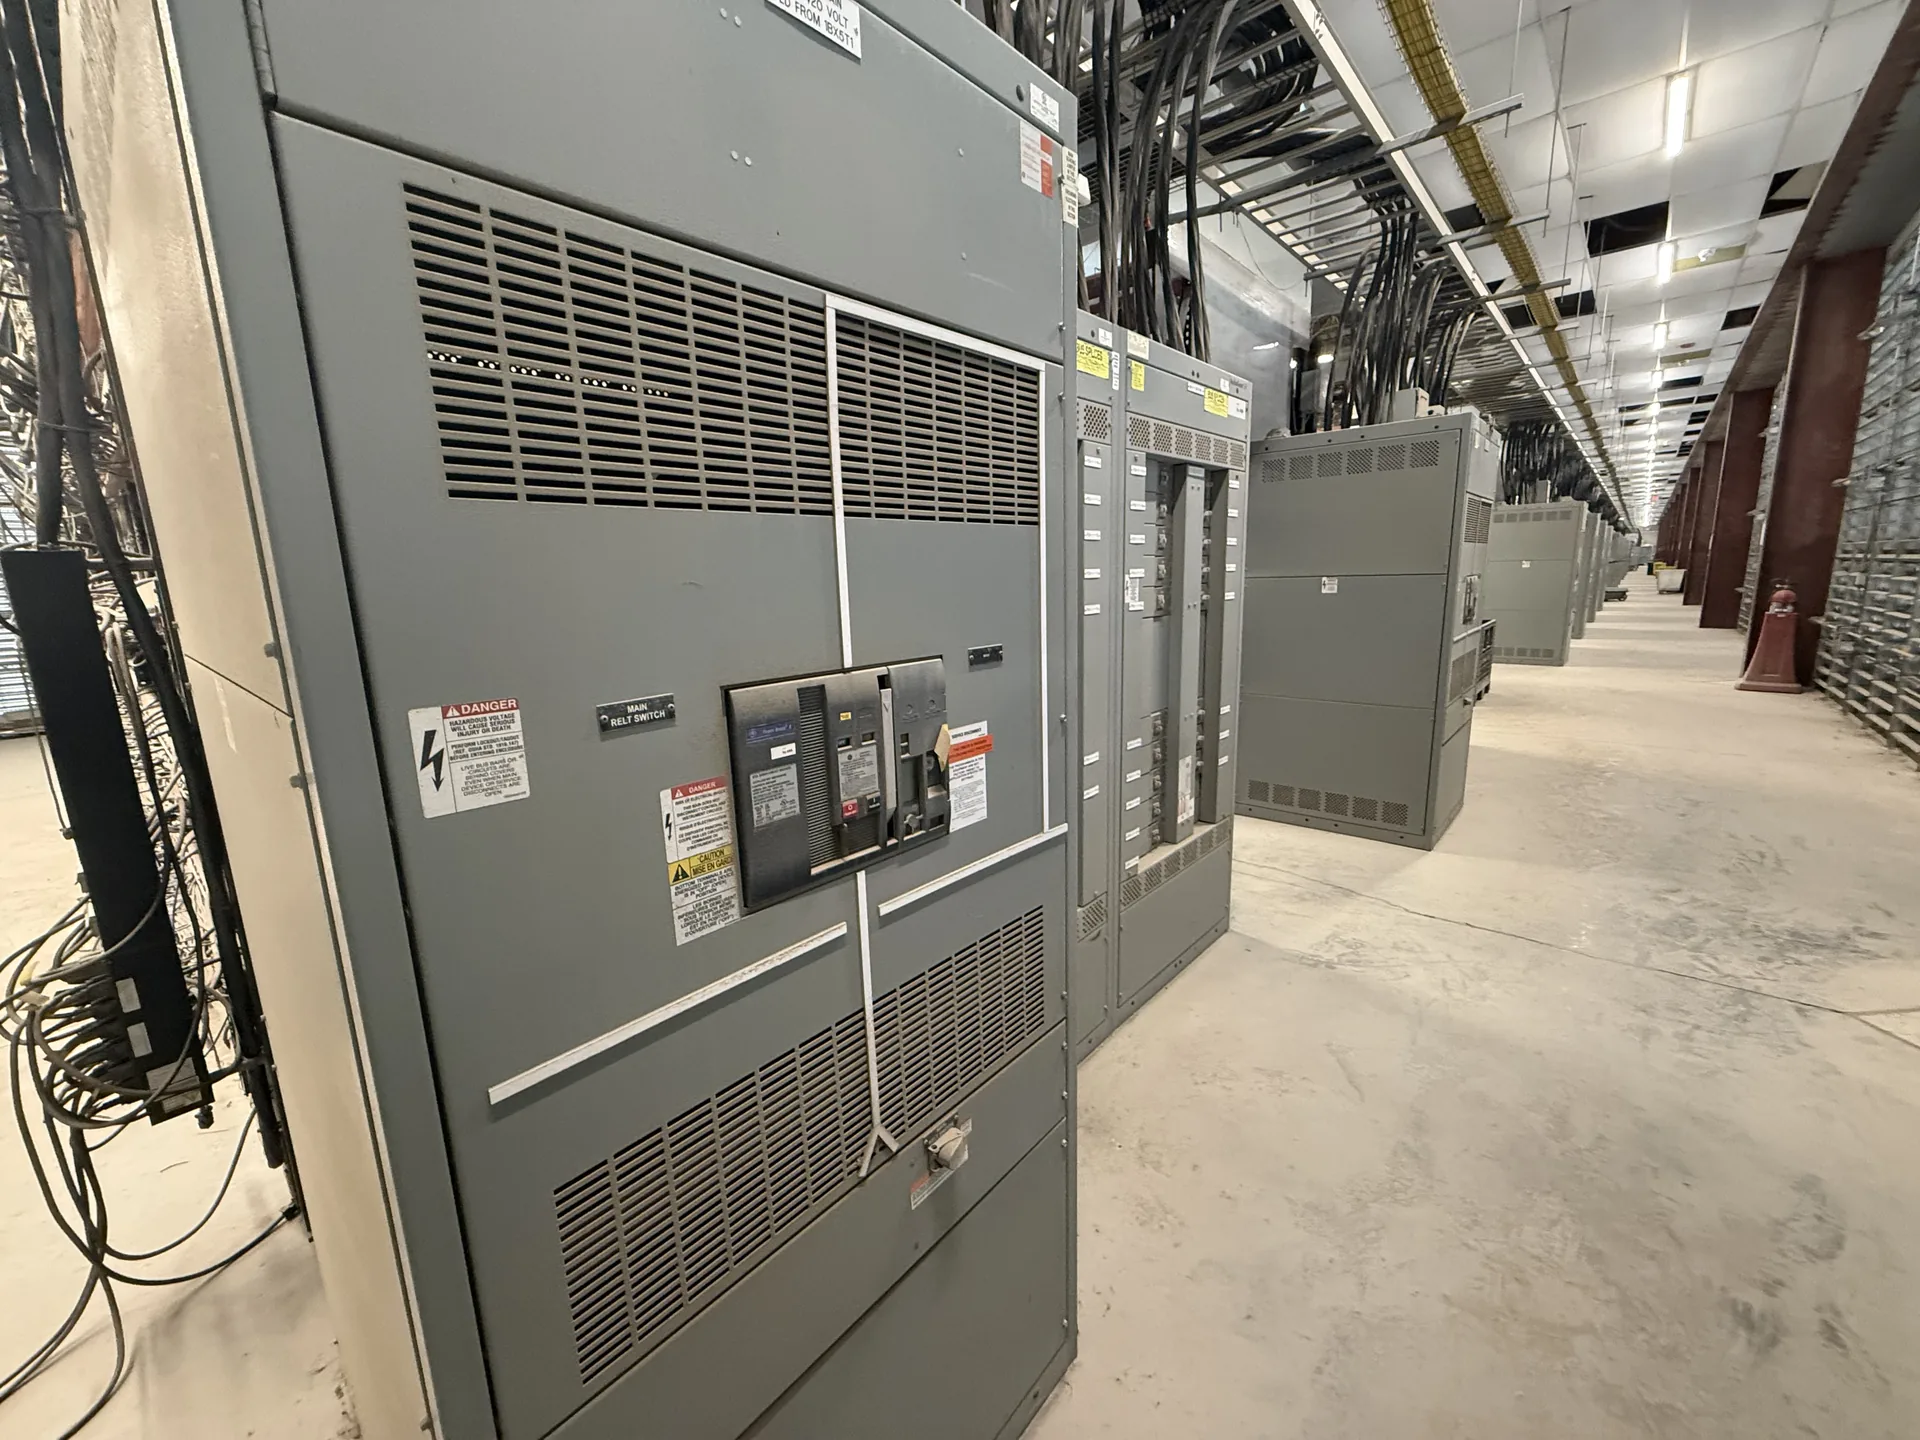
Power distribution, with purpose.
Seismic bracing is not a generic accessory selected by voltage alone. It is part of a project-specific design that connects the electrical assembly, its enclosure, anchorage and supporting structure to documented site demands. For a new switchboard or switchgear order, complete source data helps the manufacturer and the project’s qualified engineers evaluate those interfaces before fabrication. This guide explains the decisions and records to review; it does not establish a code interpretation or certify a particular assembly.
Start with the site demand and design basis
The first decision is what seismic demand the equipment must address and which project criteria govern it. The design team should provide the site location, applicable building-code edition and amendments, equipment location within the building, risk or importance category where required, and the project engineer’s specified seismic parameters. Relevant inputs may include mapped or project-defined ground-motion values, site soil classification, response factors, and the design force or qualification criteria assigned to nonstructural components. These values should come from the project’s qualified structural or seismic design professional, not from an equipment supplier’s assumption.
Exposure is broader than a map location. A switchboard on a rigid slab, equipment on an elevated floor, and gear on a flexible platform can experience different demands even at the same facility. The room layout, floor or platform details, adjacent equipment, required clearances, conduit and busway connections, and available anchorage points all matter. Dallas–Fort Worth projects still require site-specific criteria; a regional location alone does not establish the seismic demand or determine whether bracing is needed.
Match enclosure and bracing to the assembly
Enclosure selection affects the assembly’s mass, stiffness, access, heat flow and attachment options. The specification should identify indoor or outdoor use, environmental exposure, enclosure construction, dimensions, access requirements and any project-defined ingress or corrosion conditions. These choices should be reviewed together with the proposed bracing and support arrangement. A brace that appears adequate in isolation may obstruct doors, cable entry, working clearances or maintenance access, while a revised enclosure configuration can change both mass and load paths.
The review should trace forces from the enclosure and internal assembly through structural members and attachment points into the building support. It should account for equipment weight and center of gravity, section joints, anchorage geometry, base details and the rigidity of the supporting structure. Connections to conduit, bus duct or cables also need coordination so they do not unintentionally restrain movement or impose unreviewed loads. Final anchorage, bracing, structural capacity and installation details belong to the responsible qualified professionals and must be resolved for the actual configuration.


Coordinate seismic decisions with thermal design
Bracing and enclosure choices can influence ventilation paths, access to filters or louvers, and usable space around heat-producing components. A design that adds steelwork or changes enclosure geometry should be checked against the equipment’s heat-loss assumptions and the room’s ambient conditions. The purchaser should provide expected room temperature range, altitude if relevant, indoor or outdoor exposure, ventilation or cooling provisions, and any unusual duty cycle or loading assumptions. These inputs help the design team assess thermal limits without treating a seismic detail as an isolated structural change.
Tradeoffs need explicit review. A more restrictive enclosure or added internal barriers may improve environmental protection or compartment separation but can affect heat dissipation and dimensions. A larger assembly may make component access or bracing easier, yet increase weight and alter the support demand. The selected arrangement should preserve equipment clearances and operating access while addressing both thermal and seismic criteria. If the project changes loading, enclosure, location or support after design review, the affected calculations and drawings should be revisited rather than assumed to remain valid.
Choose an option and document the reasoning
Consider this hypothetical decision: a project specifies a low-voltage switchboard on an elevated concrete floor, with a defined seismic design demand supplied by its engineer. One option is to anchor the assembly through its base using engineered attachment details. Another is to use a project-designed supplemental bracing frame that transfers loads to verified structural points. A third possibility is a different assembly layout or support arrangement that reduces an identified interface concern. None is automatically preferable; selection depends on the actual assembly, floor capacity, geometry, access, thermal conditions and governing project criteria.
The comparison should record why the chosen option fits the design basis and identify unresolved assumptions. For example, the team may need confirmation of slab thickness and reinforcement, allowable anchor edge distances, equipment mass by section, or the location of embedded utilities. A purchaser requesting a quote should provide the one-line diagram and equipment schedule, site and environmental criteria, specified seismic inputs, room and support drawings, cable and busway interfaces, thermal conditions, and required submittal format. Custom builds using American components may be considered, and shorter lead time can be a goal, but component availability, ratings, origin requirements and schedule must be confirmed for the specific order.
Keep drawings and inspection records aligned
A useful submittal set makes the intended configuration reviewable. Depending on project scope, records may include general-arrangement and elevation drawings, assembly weights, base and anchorage details, bracing layouts, attachment schedules, equipment sections and center-of-gravity information, plus interface dimensions for conduit, busway and cables. The design basis and calculation responsibility should be identified. If a project requires a particular seismic qualification, test evidence or engineering analysis, the specification should state the acceptance criteria and the documents required; availability and applicability must be confirmed for the actual assembly.
Inspection criteria should be agreed before delivery and tied to approved documents. Qualified personnel can verify that the delivered configuration matches the reviewed drawings, that specified anchors and braces are present, and that connections, clearances and access have not been altered. Records may include approved revisions, material or component substitutions, inspection findings, corrective actions and final acceptance documentation. This guidance does not authorize field work or define safe work practices; installation, inspection and any electrical work must follow project procedures and be performed by qualified professionals.
Treat conclusions as configuration-specific
A seismic conclusion applies only to the configuration and assumptions reviewed. Changes to equipment lineup, section count, internal components, enclosure, anchorage, mounting elevation, building support, site criteria or room conditions can affect the result. A drawing note or calculation should therefore identify the equipment covered, the applicable revision, design inputs, exclusions and responsible reviewers. A general statement about a product family cannot substitute for project-specific engineering, and no single enclosure type or brace arrangement establishes suitability for every site.
For low-voltage switchboards, UL 891 may be applicable to the assembly when specified and confirmed for the order; it is not a seismic qualification and does not replace structural review. Other distribution equipment may have different standards and evaluation paths. Confirm applicable codes, standards, short-circuit and other ratings, seismic criteria, component availability, and any U.S.-origin requirements for the specific order. Final settings, installation methods, inspection practices and code interpretations remain with the qualified professionals responsible for the project.
Specifications & planning
Review the details that matter for your application. Final specifications and availability should be confirmed for your project.
| Evaluation factor | Project information to confirm |
|---|---|
| Seismic basis | Engineer-provided site criteria, code edition and equipment location |
| Support interface | Floor or platform capacity, anchor geometry and structural attachment points |
| Enclosure and thermal conditions | Environment, ambient range, ventilation, access and heat-loss assumptions |
| Document control | Assembly revision, approved bracing details, inspection criteria and required records |