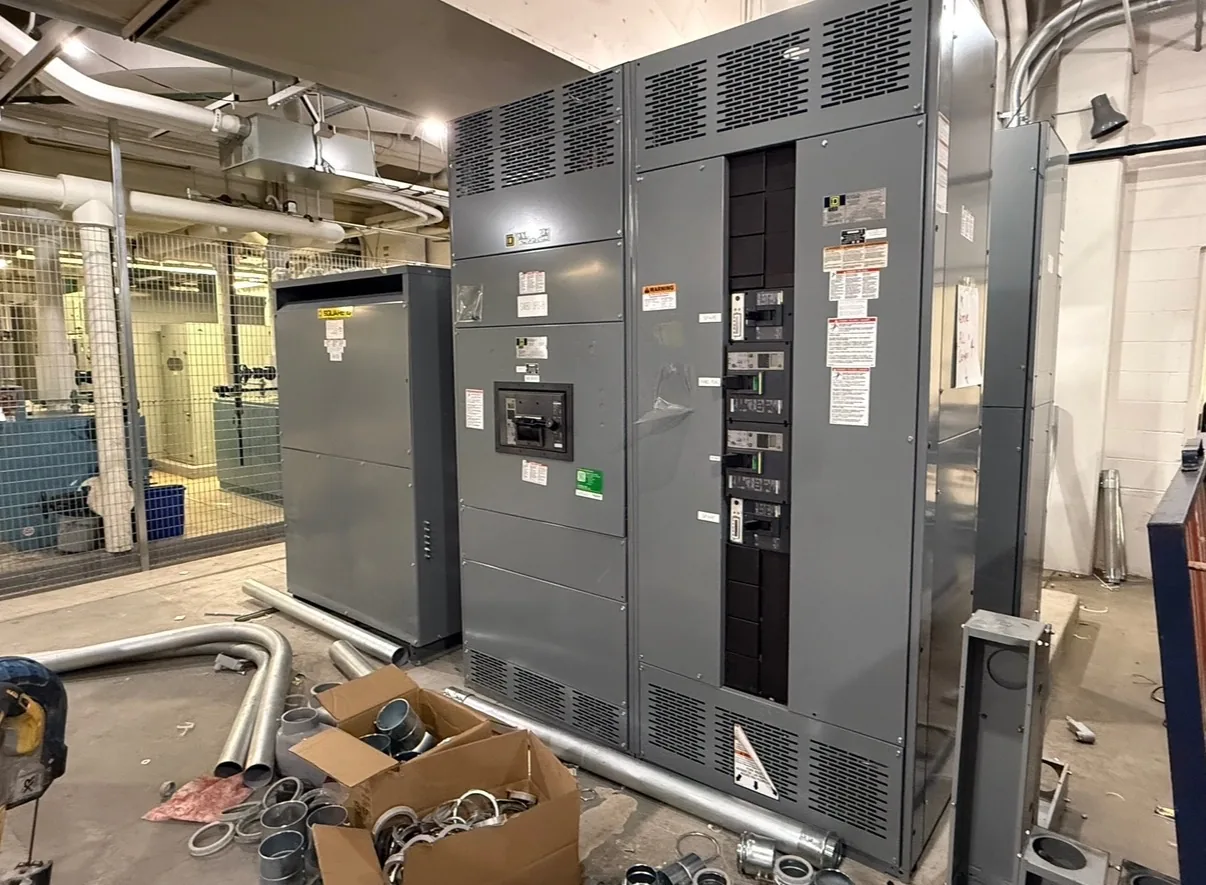
Power distribution, with purpose.
A rigging plan for electrical distribution equipment starts with the exact assembly being moved—not a generic cabinet weight or a sketch from an earlier design. The equipment’s center of gravity (CG), lifting provisions, shipping configuration, route, and receiving conditions all affect how it can be handled safely. For a new switchboard or switchgear order, owners, electrical contractors, riggers, and the manufacturer should agree on the information and decision points before fabrication and shipment. The plan coordinates those parties; it does not replace the rigger’s engineered lift plan, the equipment instructions, or qualified professionals’ decisions about work practices.
Build the lift around verified configuration data
A useful lift review ties weight and CG to a defined equipment configuration. Relevant source data may include the approved general-arrangement drawing, shipping split and dimensions, bills of material, enclosure and bus arrangement, component locations, and manufacturer weight estimates or final shipping weights. Record whether figures describe one shipping section, a connected lineup, or a complete assembly, and whether they include packaging, skids, or accessories. A bus duct transition, control compartment, cable box, or other project-specific feature can change both dimensions and mass distribution.
The CG is the point at which the assembly’s weight is treated as concentrated for balance calculations; it is not necessarily at the geometric center. Its position can shift with the arrangement of breakers, transformers, bus, or other equipment, and can differ between shipping sections. A drawing should identify the relevant orientation and reference edges so the value can be interpreted at the jobsite. Estimates are useful during planning, but the basis and revision matter. Do not use a preliminary estimate as a final lift value without confirmation from the responsible manufacturer and review by the qualified lift planner.
Owner and contractor inputs that shape the plan
The owner or project engineer should provide the installation location, final equipment orientation, access constraints, receiving date assumptions, and any site rules affecting delivery or lifts. The electrical contractor should confirm the intended lineup sequence, floor or housekeeping-pad elevation, room openings, overhead obstructions, and whether equipment must pass through a corridor, turn, or vertical transition. The rigging contractor supplies the route and lift constraints, including crane or hoist limits, rigging geometry, landing area, and the applicable lift-plan review process. These inputs can expose a mismatch before equipment is released for production.
For a quote, the purchaser should provide the one-line diagram, equipment schedule, voltage and current requirements, short-circuit criteria, enclosure and environmental requirements, lineup dimensions or room plan, shipping access limits, and any known rigging or split-section restrictions. Share project specifications and required standards, including any applicable US-origin requirements, for order-specific review. Identify the delivery destination and whether the site has limits on truck access, unloading windows, or storage. In Dallas–Fort Worth or elsewhere, the geographic reference alone does not establish a delivery route or site capability; actual access conditions and project responsibilities must be confirmed.


Set decision gates at design milestones
At quotation and design kickoff, resolve the likely shipping arrangement and flag unusually tight access, restricted lifting points, or a room layout that leaves little room for rigging. During drawing review, compare the approved equipment footprint and section boundaries with door clearances, turning space, floor openings, and the planned landing position. Before fabrication is finalized, confirm that any requested split or relocation of components remains compatible with the electrical design and the manufacturer’s construction. A shipping split should not be treated as a field modification that can be chosen casually after the assembly is built.
Before shipment, request the current handling information for the actual build, including confirmed section weights where available, CG references, lifting-point details, and shipping dimensions. The contractor and rigger should compare these records with the lift plan and site conditions, then resolve discrepancies through the project’s designated engineering and safety channels. If a door, route, crane, or landing condition changes, reopen the review rather than relying on an earlier approval. Equipment design data supports planning, but the qualified lift planner determines rigging configuration and work controls for the actual operation.
Compare shipping and access options before commitment
Consider a hypothetical project with a switchboard lineup that must enter an electrical room through a constrained opening. One option is to ship the lineup in fewer, longer sections, reducing field bus joints but requiring a larger opening and more demanding handling. Another is to divide it into shorter sections, potentially easing transport and maneuvering while adding field connections and requiring careful alignment and reassembly. The correct choice depends on the approved electrical design, transport limits, room geometry, and the rigging contractor’s reviewed approach—not on section length alone.
A second decision may be whether to alter the equipment layout to move a heavy component closer to a section’s lifting balance point or preserve the preferred electrical arrangement and plan for an offset CG. Either choice has tradeoffs: layout changes can affect access, cable entry, heat management, or coordination with adjacent gear, while a noncentral CG may require a more deliberate lift design. For the hypothetical opening, the team should compare drawing-based clearances and verified section data, then document the selected configuration and remaining assumptions. This example illustrates a decision process, not a recommended lift or a completed project.
Make the handoff traceable—and keep field boundaries clear
A practical handoff record should connect the lift plan to the equipment revision it covers. That record may include the approved general-arrangement and shipping-split drawings, manufacturer handling instructions, weight and CG information with reference points, shipping dimensions, packing or shipping records, and the rigging contractor’s reviewed lift documentation. Identify who issued each record, its revision, and any limits on its use. If final weights are provided after packing, distinguish them from bare-equipment estimates and state whether packaging or transport supports are included.
At receipt, the contractor should compare the delivered identification and shipping sections with the documents, note visible damage or discrepancies, and route questions to the responsible parties before proceeding. The manufacturer’s drawings and handling data do not authorize field changes, determine whether a floor can support a load, or establish crane capacity and rigging adequacy. Qualified professionals must resolve those matters using site-specific conditions and applicable requirements. Electrical installation, final settings, work practices, and code interpretation remain with the qualified professionals responsible for those decisions; no person should treat this page as permission to work on energized equipment.
Specifications & planning
Review the details that matter for your application. Final specifications and availability should be confirmed for your project.
| Evaluation factor | What to confirm |
|---|---|
| Weight basis | Section or lineup; bare equipment or packaged shipping weight |
| CG reference | Coordinates tied to a stated orientation and drawing revision |
| Route constraint | Opening, turn, overhead clearance, landing area, and site access |
| Shipping split | Handling benefit balanced against field connections and reassembly |