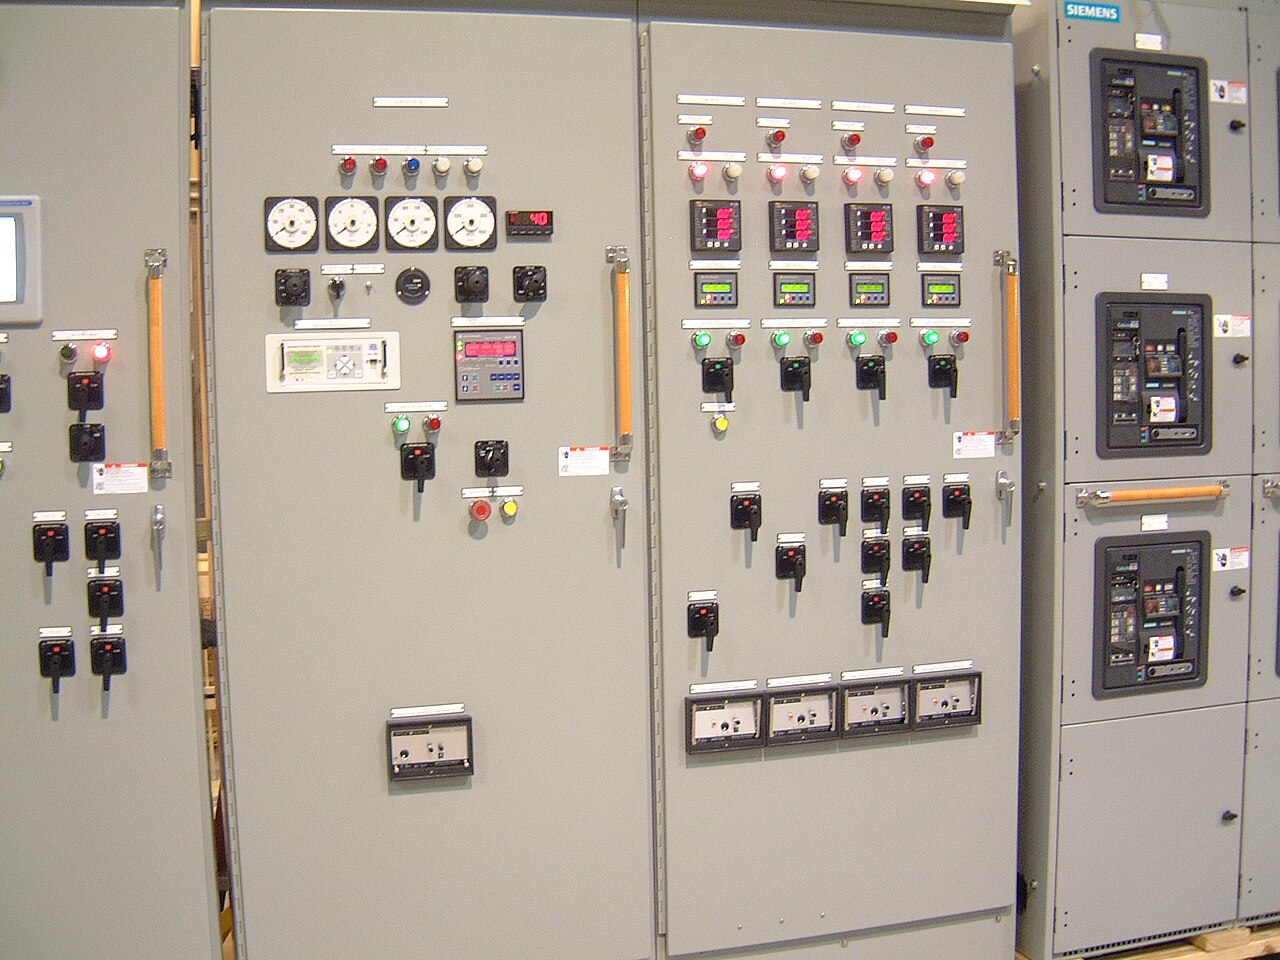
Power distribution, with purpose.
Commercial building switchgear has to serve the utility interface and the day-to-day needs of tenants, operators, and maintenance teams. In a hypothetical multi-tenant office building, the right design balances service capacity, feeder organization, protection coordination, and the practical route for moving equipment into the electrical room. These decisions should be made from project-specific drawings and utility requirements, not from a generic panel schedule.
Start with the service and tenant load picture
A building owner should first clarify how the service is arranged: the utility delivery point, system nominal voltage, number of services, grounding method, and the boundary between utility- and customer-owned equipment. The switchboard or switchgear lineup must suit the actual service conditions and available fault current. System voltage is not the same as equipment maximum rating, so both the nominal system and the required equipment rating belong in the design documents.
Tenant demand is more than a sum of lease-area square footage. A hypothetical office property might have separate feeders for tenant spaces, elevators, central cooling, fire and life-safety loads, parking, and shared amenities. Demand assumptions, diversity, future tenant fit-outs, and anticipated electric vehicle charging can change service capacity needs. The purchaser should provide load calculations, feeder schedules, utility data, and known expansion plans so the manufacturer can evaluate the requested configuration rather than infer capacity.
Make tenant feeders legible and adaptable
Feeder organization affects both operating clarity and the cost of future changes. A specification should identify each outgoing load, its destination, conductor requirements, protective device type and rating, and any metering or communications point. Consistent naming between one-line diagrams, equipment labels, and the building’s operations documentation helps facilities staff isolate the correct tenant or common-area circuit without relying on informal panel references.
Designers also need to resolve how tenant loads are metered and who may access that information. Individual tenant metering, house-load metering, and utility revenue metering can have different accuracy, communications, and ownership requirements. If tenant spaces may be reconfigured, the lineup should be reviewed for spare provisions and a sensible way to assign or revise feeders. Spare capacity should be stated in terms of usable space, bus capacity, and electrical rating, not just an unspecified count of empty positions.


Coordinate protection, metering, and controls
Protective devices should be selected as part of the building’s coordinated electrical system. The engineer needs the available fault current, upstream protective-device information, conductor data, load characteristics, and the required short-circuit rating for the assembly. Selective coordination may be important for certain life-safety systems, while other loads may call for different coordination objectives. A requested breaker size alone does not establish that the complete lineup is suitable for the installation.
Specify what the building operator needs to observe or control. Metering may report service demand, tenant consumption, or equipment status; communications may connect to a building management system or a separate power-monitoring platform. The documents should identify required signals, protocol expectations, control authority, and which party supplies field wiring or network integration. These interfaces should be checked with the controls and electrical teams so a communications point is not mistaken for a complete monitoring solution.
Design around delivery and electrical-room access
A sound electrical design can still become difficult to install if the lineup cannot reach its final location. Before specifying sections, document room dimensions, door and corridor clearances, turns, floor loading, overhead obstructions, and the intended equipment-handling route. Delivery planning should account for the actual site entrance and staging area as well as any limits on truck access, loading docks, elevators, or work hours. These details are especially important in occupied commercial buildings where access routes may be shared with tenants.
The electrical room needs working clearances and space for operation and maintenance, consistent with the project’s governing requirements. Consider where cable enters, how conductors bend into terminals, whether sections can be assembled in the room, and whether doors or removable barriers can be accessed after adjacent building systems are installed. A purchaser seeking a quote should provide dimensioned room and route drawings, not only a one-line diagram. For a Dallas–Fort Worth project or a building elsewhere in the country, shipment planning still depends on confirmed site access and the final equipment configuration.
Set maintenance ownership before turnover
Commercial properties often divide responsibility among the owner, property manager, tenants, and electrical service providers. The project should define who maintains the service equipment, tenant feeder devices, metering, and monitoring connections, and how access is controlled. Clear equipment labels and current drawings support that division. The owner should also determine how switching authority and outage notices will be handled when work could affect multiple tenants or shared building services.
Maintenance planning starts during specification. Provide the intended operating environment, including ambient conditions, ventilation, dust or moisture concerns, and any unusual duty cycles, so equipment selection can be reviewed accordingly. The final documentation should identify installed components and settings, with inspection and maintenance responsibilities established by the responsible qualified personnel. Do not assume that a general equipment description defines site-specific inspection intervals or replaces the equipment manufacturer’s instructions and applicable safety procedures.
Prepare a quote package that supports review
A useful quote request brings together the one-line diagram, load and feeder schedules, system nominal voltage, grounding arrangement, utility fault-current data, requested short-circuit rating, metering and control requirements, and applicable project specifications. Include preferred section arrangement, cable-entry direction, enclosure and environmental requirements, and room and delivery-route drawings. Identify any owner or utility standards and the required documentation. Missing data can affect both equipment selection and the time needed to confirm a buildable configuration.
The manufacturer builds new equipment and can review custom configurations using American components, with shorter lead time a goal rather than a guarantee. UL 891 applies to low-voltage switchboards where the specific assembly and project requirements support that application; it is not a general designation for medium-voltage switchgear. Ratings, component availability, applicable standards, and any U.S.-origin requirements must be confirmed for the specific order. The purchaser should have the engineer of record and relevant utility or authority review the final submittal before release.
Specifications & planning
Review the details that matter for your application. Final specifications and availability should be confirmed for your project.
| Evaluation factor | Information to confirm |
|---|---|
| Service capacity | Load calculations, demand assumptions, and planned expansion |
| Tenant feeders | Destinations, protective devices, metering, and spare provisions |
| Protection | Available fault current, coordination goals, and required short-circuit rating |
| Physical fit | Electrical-room dimensions, working clearances, and delivery route |