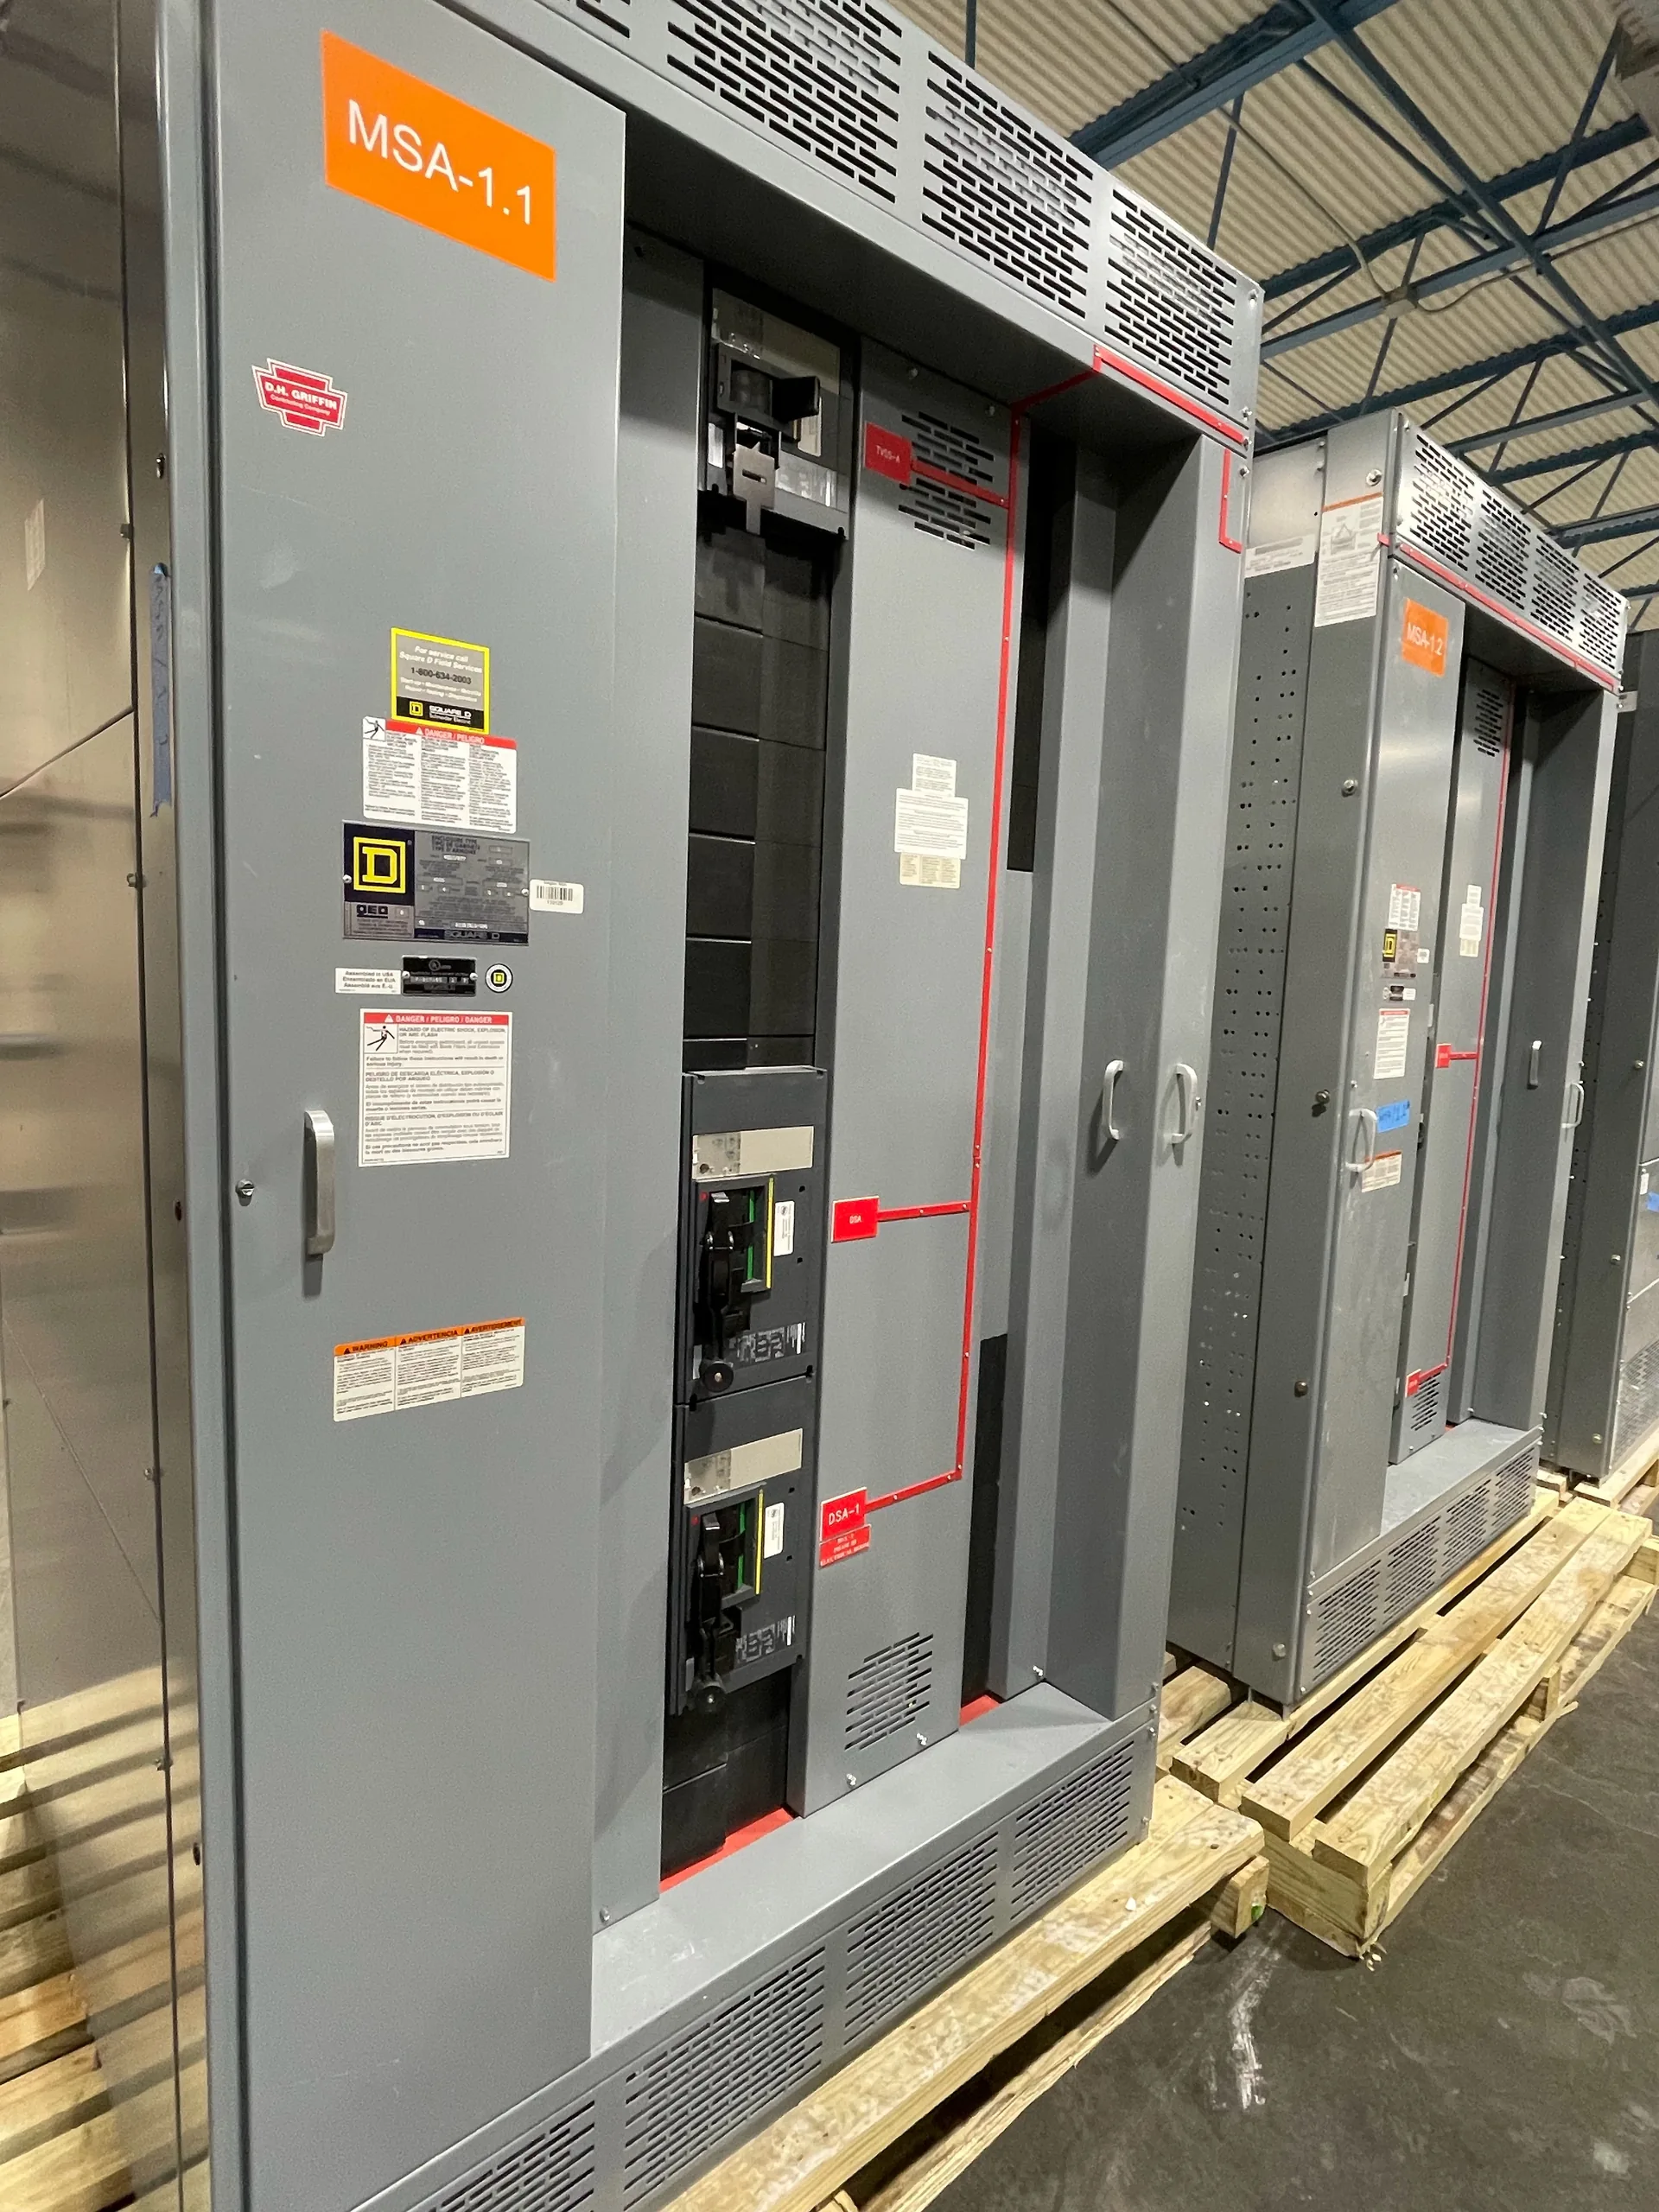
Power distribution, with purpose.
A campus switchgear plan has to serve more than one building and more than one construction milestone. In a hypothetical education campus, a central service may feed several buildings, while new wings open in stages and existing classrooms remain occupied. The equipment arrangement should account for the electrical system, operating responsibilities and expansion plan together—not just the initial connected load.
Map services, buildings and future phases
Begin with a one-line diagram that identifies the utility service, transformers, main switchboard or switchboards, feeders, and each building’s distribution equipment. Confirm whether buildings share a service, have separate utility meters, or receive power from a campus distribution system. These arrangements affect ownership boundaries, metering, feeder protection and which party must approve changes. A central lineup can simplify campus-level monitoring, but long feeders and a single point of failure may make distributed equipment more practical.
Show the construction sequence on the same planning documents. If a science building is energized first and a residence hall follows later, the initial installation may need spare sections, planned feeder provisions or a defined future tie-in point. Those provisions must be designed rather than assumed: unused space is not automatically a usable feeder, and later additions can require changes to bus ratings, short-circuit ratings, protection and utility coordination. Identify what is installed now, what is reserved, and what must be verified before a later phase.
Select equipment for the electrical system
Equipment selection starts with system voltage, phase, frequency, grounding arrangement, continuous load, and available fault current at the proposed connection. Distinguish the nominal system voltage from the equipment’s maximum voltage rating, and specify the required ampacity and short-circuit rating at the actual installation point. A campus may have different requirements at a low-voltage service switchboard and at upstream medium-voltage distribution equipment; a low-voltage switchboard standard does not apply to every voltage class.
Estimate demand by building and operating schedule, not simply by adding nameplate loads. Classrooms, laboratories, kitchens, data rooms, athletic facilities and residence halls can have different peak periods and consequences of interruption. Include known electrification, HVAC, laboratory and charging loads, plus realistic allowances for growth. The designer should validate load calculations, service capacity and equipment ratings against utility information and applicable codes and standards for the specific project. Ratings and component availability must be confirmed for each order.


Coordinate protection, controls and critical loads
Protection settings and devices should be evaluated across the utility source, transformers, mains and downstream feeders. Ask the engineer to review available fault current, interrupting ratings, selective coordination requirements, arc-flash study inputs and grounding. A settings approach that works for one building may not coordinate with a campus feeder or a generator connection. Provide the latest one-line diagrams, transformer data, protective-device information and utility fault-current data so the design team can assess the complete path rather than one lineup in isolation.
Define control and monitoring interfaces before specifying meters, trip units, communications or alarm points. Facilities staff may need feeder status, demand, event and alarm data to distinguish a building-level outage from a campus source problem. Confirm protocols, network ownership, cybersecurity review, point lists and responsibility for configuration. If a generator, transfer equipment or other alternate source is involved, document source interlocking and operating intent. Control features should support the campus sequence without implying that monitoring replaces qualified operation or maintenance.
Fit the lineup to occupied-campus conditions
A switchboard that meets electrical requirements still has to fit its room and delivery route. Supply room dimensions, door and corridor clearances, ceiling height, floor loading, housekeeping-pad details, cable entry direction and required working space. Check bends and pull space for incoming and outgoing conductors, ventilation, access to removable components and the route from the delivery point. Tight basements, older buildings and shared service rooms can constrain lineup length or section arrangement, so resolve those constraints before the design is frozen.
Phased work around occupied classrooms adds sequencing and access concerns. Identify permitted outage windows, temporary power expectations, noise or access restrictions, construction boundaries and the planned cutover points. Do not assume that a future feeder can be connected without an outage or that existing equipment can support temporary loads. The project team should establish who approves switching plans and who communicates interruptions to campus operations. For Dallas–Fort Worth projects, as elsewhere, delivery timing and site access should be coordinated with the actual construction schedule and receiving conditions.
Define maintenance ownership and handoff
Assign responsibility for inspection, testing, cleaning, exercising where applicable, protective-device settings and record updates. A campus with multiple building operators should clarify who owns each service boundary and who maintains shared distribution equipment. Keep the final one-line diagrams, equipment schedules, approved settings, test records and control documentation accessible to the people responsible for operation. Changes during later construction should be reflected in those records so maintenance decisions are based on the installed system, not an outdated drawing.
Plan maintenance access and outage strategy as part of the design. A central lineup may concentrate service responsibility but can make maintenance affect several buildings; distributed equipment may limit the outage area while multiplying inspection locations. The owner and engineer should decide how critical loads will be managed during planned work and what continuity measures are appropriate. Maintenance procedures and electrical work must be handled by qualified personnel under the site’s safety program; equipment selection alone does not establish a safe work plan.
Prepare complete information for a new-equipment quote
For a useful quote, provide the one-line diagram, equipment schedule, applicable specifications, nominal system voltage, phase and frequency, required ampacity, available fault-current data, short-circuit requirements and protection or metering needs. Include cable entry and termination details, enclosure and room constraints, drawings showing future sections, and the required delivery sequence. State whether the request covers a low-voltage switchboard or another equipment class, and identify any required standards, UL 891 requirements where applicable, or US-origin provisions for review.
A manufacturer can assess a custom new-equipment build from defined project requirements; it should not be assumed that every configuration, component or requested certification is available. Confirm ratings, component availability, standards, origin requirements and schedule for the specific order. A shorter lead time may be a goal, not a guarantee, and depends on the approved design and supply conditions. Complete, coordinated documents help surface conflicts early and support a quote that reflects the campus’s actual phases and interfaces.
Specifications & planning
Review the details that matter for your application. Final specifications and availability should be confirmed for your project.
| Evaluation factor | Information to establish |
|---|---|
| Campus topology | Utility services, building boundaries, feeders and future tie-in points |
| Electrical basis | Nominal voltage, load, available fault current and required equipment ratings |
| Construction sequence | Energization phases, outage windows and occupancy constraints |
| Room and delivery fit | Dimensions, clearances, cable entry, floor loading and delivery route |
| Operations handoff | Protection records, controls interfaces and maintenance ownership |