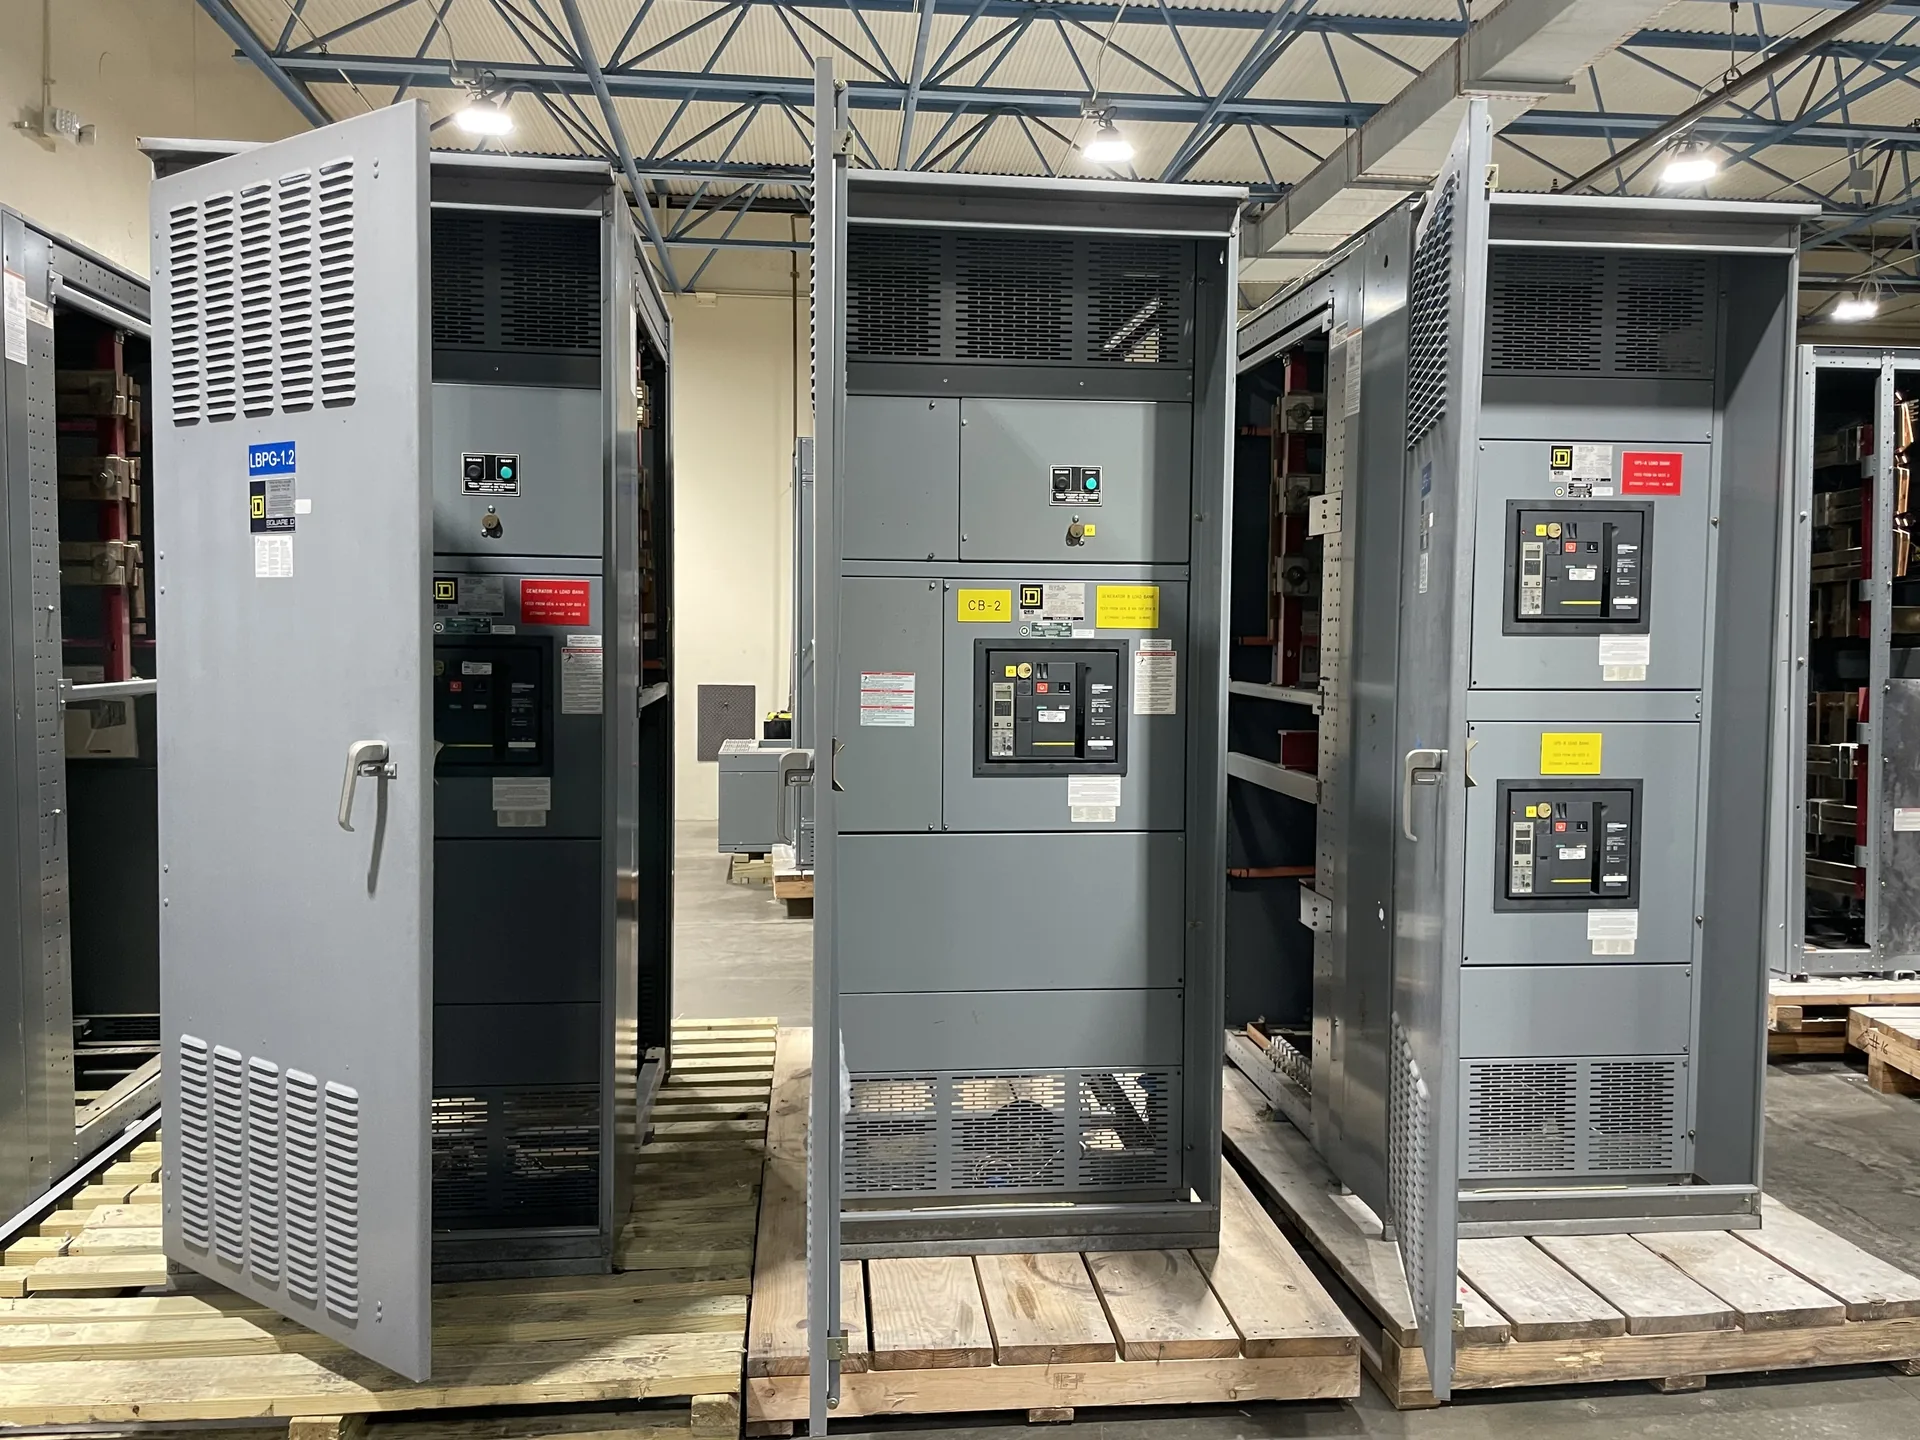
Power distribution, with purpose.
A commercial building service entrance is more than a switchboard selection: it is the point where utility requirements, metering, protective devices and building distribution must work together. Resolve ownership boundaries and approvals early, then specify equipment around documented service conditions rather than assumptions.
Establish the utility interface before equipment selection
Start with the serving utility’s requirements for the proposed service, including available voltage, service configuration, point of delivery, transformer responsibility and acceptable service-entrance arrangements. Confirm which party supplies and owns conductors, metering equipment, CT cabinets, service disconnects and related enclosures. These boundaries vary by utility and project; a one-line diagram should show them explicitly rather than leave them to interpretation during procurement.
Ask the utility what information it needs to review the service application and what drawings it must approve before release or installation. Clarify meter location, access, sealing provisions, CT or PT requirements, conduit entry, working clearances and any restrictions on equipment arrangement. In Dallas–Fort Worth, the serving utility and local authority having jurisdiction can differ by site, so use the project’s actual service territory and adopted requirements—not a neighboring project’s precedent.
Define metering and service-disconnect responsibilities
Metering design affects enclosure layout, conductor routing and the sequence of disconnects. Confirm whether the project requires direct-connected or instrument-transformer metering, who furnishes each component, and whether the meter is remote from the main distribution equipment. Coordinate the meter socket or CT compartment dimensions and utility access needs with the electrical engineer’s one-line and service drawings. Utility acceptance of a metering arrangement is separate from the equipment manufacturer’s ability to build it.
Identify the service disconnect location and the devices that serve as service disconnects under the project’s applicable code and utility rules. Document the number and arrangement of disconnects, ratings, labeling, accessibility and any emergency or fire-service interfaces required by the design. Do not assume a main breaker, a particular compartment arrangement or a specific metering section is acceptable until the utility, engineer and authority having jurisdiction have reviewed the proposed design.


Translate building loads into a defensible specification
The electrical engineer should provide the system nominal voltage and phase, service configuration, calculated and connected loads, demand assumptions, growth allowance and load types. Include motor starting, elevators, HVAC, data-center or other nonlinear loads where relevant, and identify planned standby generation, photovoltaic systems, energy storage or automatic transfer equipment that could affect the service interface. Distinguish nominal system voltage from the equipment’s maximum voltage rating; they are related specification values, not interchangeable labels.
Specify the required continuous current, short-circuit withstand or interrupting criteria as applicable, bus material, temperature limits, enclosure environment, incoming and outgoing conductor provisions, and protective-device functions. The available fault current and the utility’s transformer data are essential inputs to short-circuit coordination and equipment selection. Ratings, component availability, standards, and any U.S.-origin requirements must be confirmed for the specific order. UL 891 applies to low-voltage switchboards; it should not be used as a general claim for medium-voltage service equipment.
Illustrative scenario: resolve a meter and disconnect conflict
Consider a hypothetical office project where the early one-line places a utility meter inside the main switchboard, while the utility’s service guidance calls for a separate, accessible CT metering compartment. The proposed electrical room also has a narrow equipment wall and a planned cable tray crossing above the service section. None of these conditions establishes a completed project or a universal utility rule; they illustrate why the service layout needs review before equipment dimensions and conduit routes are finalized.
The engineer can revise the one-line and room elevation to show the required metering boundary, access space, cable approach and service disconnect arrangement, then submit the updated design for utility and authority review. The owner and contractor can assess whether the change affects room area, feeder routing, schedule or adjacent equipment. A manufacturer can evaluate whether the documented configuration is buildable and identify information still needed, but cannot substitute its judgment for utility acceptance, engineering design or code approval.
Coordinate stakeholders and document approval boundaries
The owner establishes operating priorities, future capacity expectations and space constraints. The electrical engineer defines loads, protection, grounding and system design; the utility confirms its service and metering requirements; and the contractor verifies field routing, access and installation conditions. The authority having jurisdiction reviews matters within its jurisdiction. Bring these parties into the service entrance review while the one-line, site plan, room elevations and utility application can still be coordinated.
Record open decisions directly on the drawing or submittal log, including who must answer each question and which revision reflects the approved basis. Utility approval, engineering acceptance, code review and manufacturer drawing approval are distinct checkpoints. A manufacturer’s review of a custom build does not approve the building design or guarantee acceptance by another party. Avoid releasing equipment against unresolved service voltage, fault-current data, meter ownership or disconnect requirements.
Prepare a quote package that reduces rework
For a useful quotation request, provide the current one-line diagram, utility service letter or written requirements, load data, available fault-current information, metering arrangement, equipment location and room elevations. Include conductor entry and exit directions, quantities and types of feeders, requested protective-device features, enclosure conditions, applicable project specifications, delivery destination and required submittal milestones. Flag alternates or unresolved utility comments so they are not mistaken for approved requirements.
A U.S. manufacturer can review the requested configuration and discuss custom-build options, American components and shorter lead time as a goal, subject to the approved design and component availability. Ask the manufacturer to identify assumptions, exclusions, engineering-review needs and the schedule basis in its proposal. Confirm actual ratings, standards, origin requirements and any UL 891 applicability for the proposed low-voltage switchboard before purchase; do not infer them from a general product description.
Specifications & planning
Review the details that matter for your application. Final specifications and availability should be confirmed for your project.
| Evaluation factor | Information to confirm |
|---|---|
| Utility interface | Service point, ownership boundaries, utility review requirements |
| Metering arrangement | Meter type, location, access, and party furnishing components |
| Equipment selection | Nominal voltage, maximum rating, current, fault-current basis |
| Approval status | Utility, engineer, authority, and manufacturer review checkpoints |