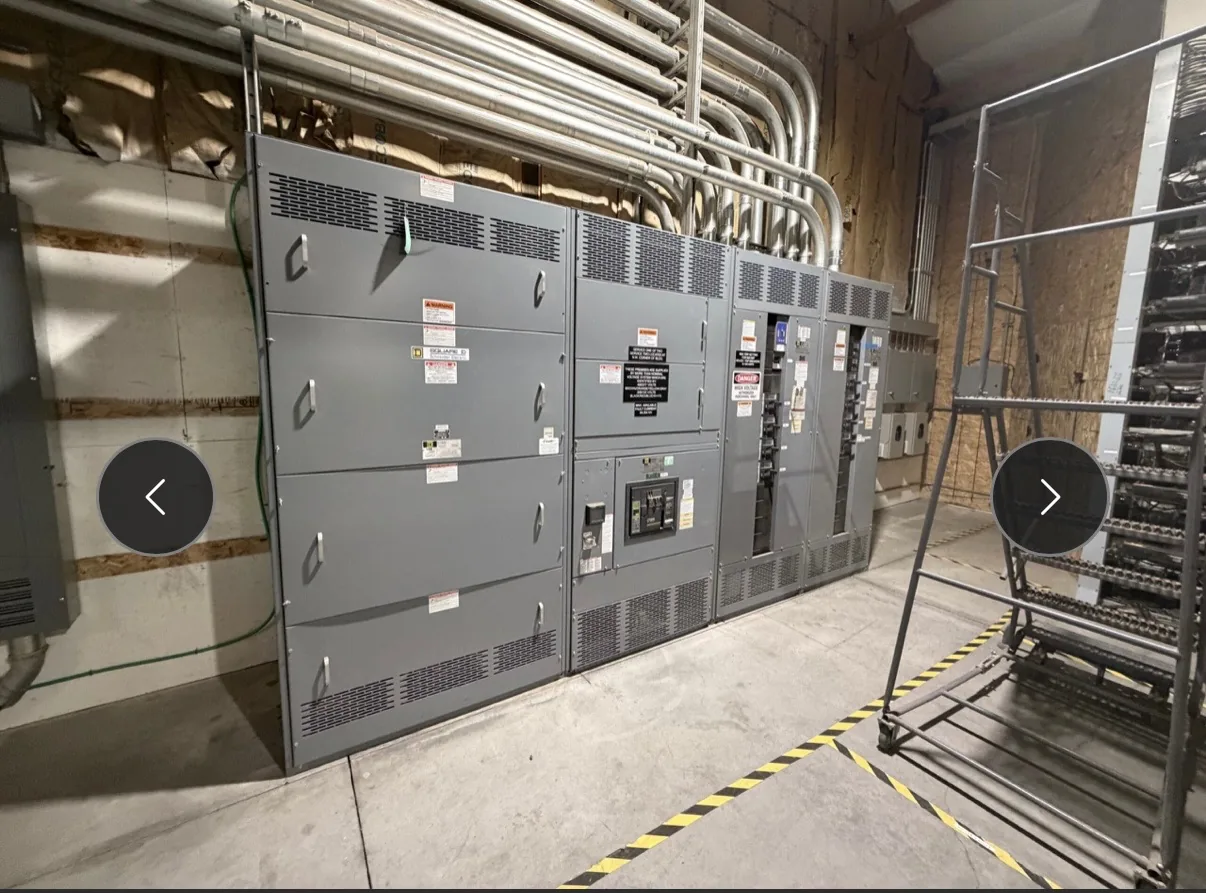
Power distribution, with purpose.
Tenant power distribution succeeds when the electrical design, lease assumptions, utility service, and billing process agree on who receives power and where responsibility changes hands. Define those boundaries before selecting switchboards, meters, and feeder provisions.
Start with a tenant feeder schedule
A useful feeder schedule connects each tenant or leased area to a specific source and identifies the intended load, voltage, phase, conductors, overcurrent protection, routing, and destination. It should distinguish tenant loads from landlord loads such as common-area lighting, elevators, central plant equipment, and house panels. Where spaces are unleased, use a stated planning load and identify it as an assumption rather than presenting it as a final tenant requirement.
Coordinate the schedule with panel directories, one-line diagrams, and equipment designations so the same tenant name or suite identifier follows the circuit through drawings and field labeling. Confirm whether a feeder serves one suite, multiple subdivided spaces, or future expansion. In a Dallas–Fort Worth commercial development or elsewhere, utility service characteristics and building layout vary by project; do not infer a tenant voltage or service arrangement from the property type alone.
Set the metering boundary before equipment selection
For each meter, document what it measures, who owns it, who reads it, and who uses the resulting data. A utility revenue meter, a landlord-owned tenant submeter, and a monitoring meter may serve different purposes and may have distinct accuracy, communications, sealing, access, and approval requirements. Show the measurement point on the one-line and identify whether it is ahead of or downstream from tenant overcurrent protection and any shared distribution.
The physical boundary matters as much as the billing intent. If a meter serves a tenant feeder, the drawings should make clear whether it measures only that tenant or includes shared loads, losses, or equipment serving another area. Confirm meter socket or instrument-transformer arrangements, meter-space access, communications interfaces, and utility requirements with the responsible parties. A design team should not assume that a meter suitable for internal allocation is acceptable for utility billing.


Make billing responsibility explicit
Electrical drawings can define measurement and circuit boundaries, but they do not establish lease terms or determine which party may bill a tenant. The owner, property manager, utility, and legal or billing advisors should align on whether tenants receive utility accounts, are billed from submeters, or pay under another documented arrangement. Clarify responsibility for meter data, reading intervals, adjustments, disputes, and access to equipment before the layout is frozen.
This coordination also affects the location and maintainability of meters. A meter behind a tenant-controlled door may complicate landlord access, while a meter grouped in an electrical room may require clear identification and safe working access. Specify who maintains the meter and communications path, who can authorize changes, and how a new tenant or suite split will be handled. The equipment manufacturer can build to approved electrical requirements; it does not determine lease policy or utility acceptance.
Reserve useful capacity, not just empty space
Spare provisions should be defined by function. A spare feeder breaker position, an installed spare breaker, an unused metering point, and space for a future section are different commitments with different effects on cost, footprint, heat, and coordination. State the quantity, intended load or frame class where known, and whether the provision must be ready for immediate use or merely accommodate a future engineered addition.
Review spare capacity against bus rating, service capacity, fault duty, enclosure dimensions, and the planned tenant mix. An empty breaker position does not establish that the upstream source can supply more load, and a spare meter position does not establish that a future tenant has adequate feeder capacity. Any future connection may require a fresh load study, protection review, utility coordination, and equipment modifications. Keep assumptions visible so leasing decisions do not rely on capacity that has not been verified.
Use an illustrative scenario to expose gaps
Consider a hypothetical office building with several leased suites, a shared lobby and elevator system, and space reserved for a future tenant. The owner wants suite-level consumption data, while the utility serves the building at a common service point. The design team must decide which loads belong on house distribution, where tenant feeders branch, whether each suite receives a submeter, and how the future space is represented in the schedule.
This scenario is not a completed project or a prescribed design. It illustrates why a feeder schedule alone cannot settle billing boundaries: a meter that includes corridor lighting could distort tenant allocations, while a reserved feeder without a defined source and protection basis may be unusable. The owner, electrical engineer, utility, meter or billing provider, and equipment supplier should resolve these interfaces before final approval. Changes in suite layout or tenant load after release can require revised drawings and equipment review.
Prepare a quote package and define approvals
For a useful new-equipment quote, provide the one-line diagram, feeder schedule, service and distribution ratings, tenant and house load assumptions, metering requirements, enclosure and installation constraints, required spare provisions, and applicable project specifications. Include the intended system nominal voltage and requested equipment ratings separately, along with available fault-current information, short-circuit requirements, utility criteria, and the required standards or US-origin provisions. Identify which items are firm and which remain subject to engineering review.
A manufacturer can evaluate a custom build and may work toward a shorter lead time, but schedule, component availability, ratings, standards compliance, and US-origin requirements must be confirmed for the specific order. UL 891 applies to low-voltage switchboards when applicable; it is not a general qualification for medium-voltage equipment. The project engineer and authority having jurisdiction retain their approval roles, and utility acceptance is determined by the utility. Resolve marked-up drawings, meter interfaces, and feeder assignments before release rather than assuming a quote substitutes for project approval.
Specifications & planning
Review the details that matter for your application. Final specifications and availability should be confirmed for your project.
| Evaluation factor | What to document |
|---|---|
| Feeder assignment | Tenant or house load, destination, and source |
| Meter boundary | Measured loads, ownership, and billing use |
| Spare provision | Future function and capacity assumptions |
| Approval interface | Engineer, utility, owner, and authority review |