Power distribution, with purpose.
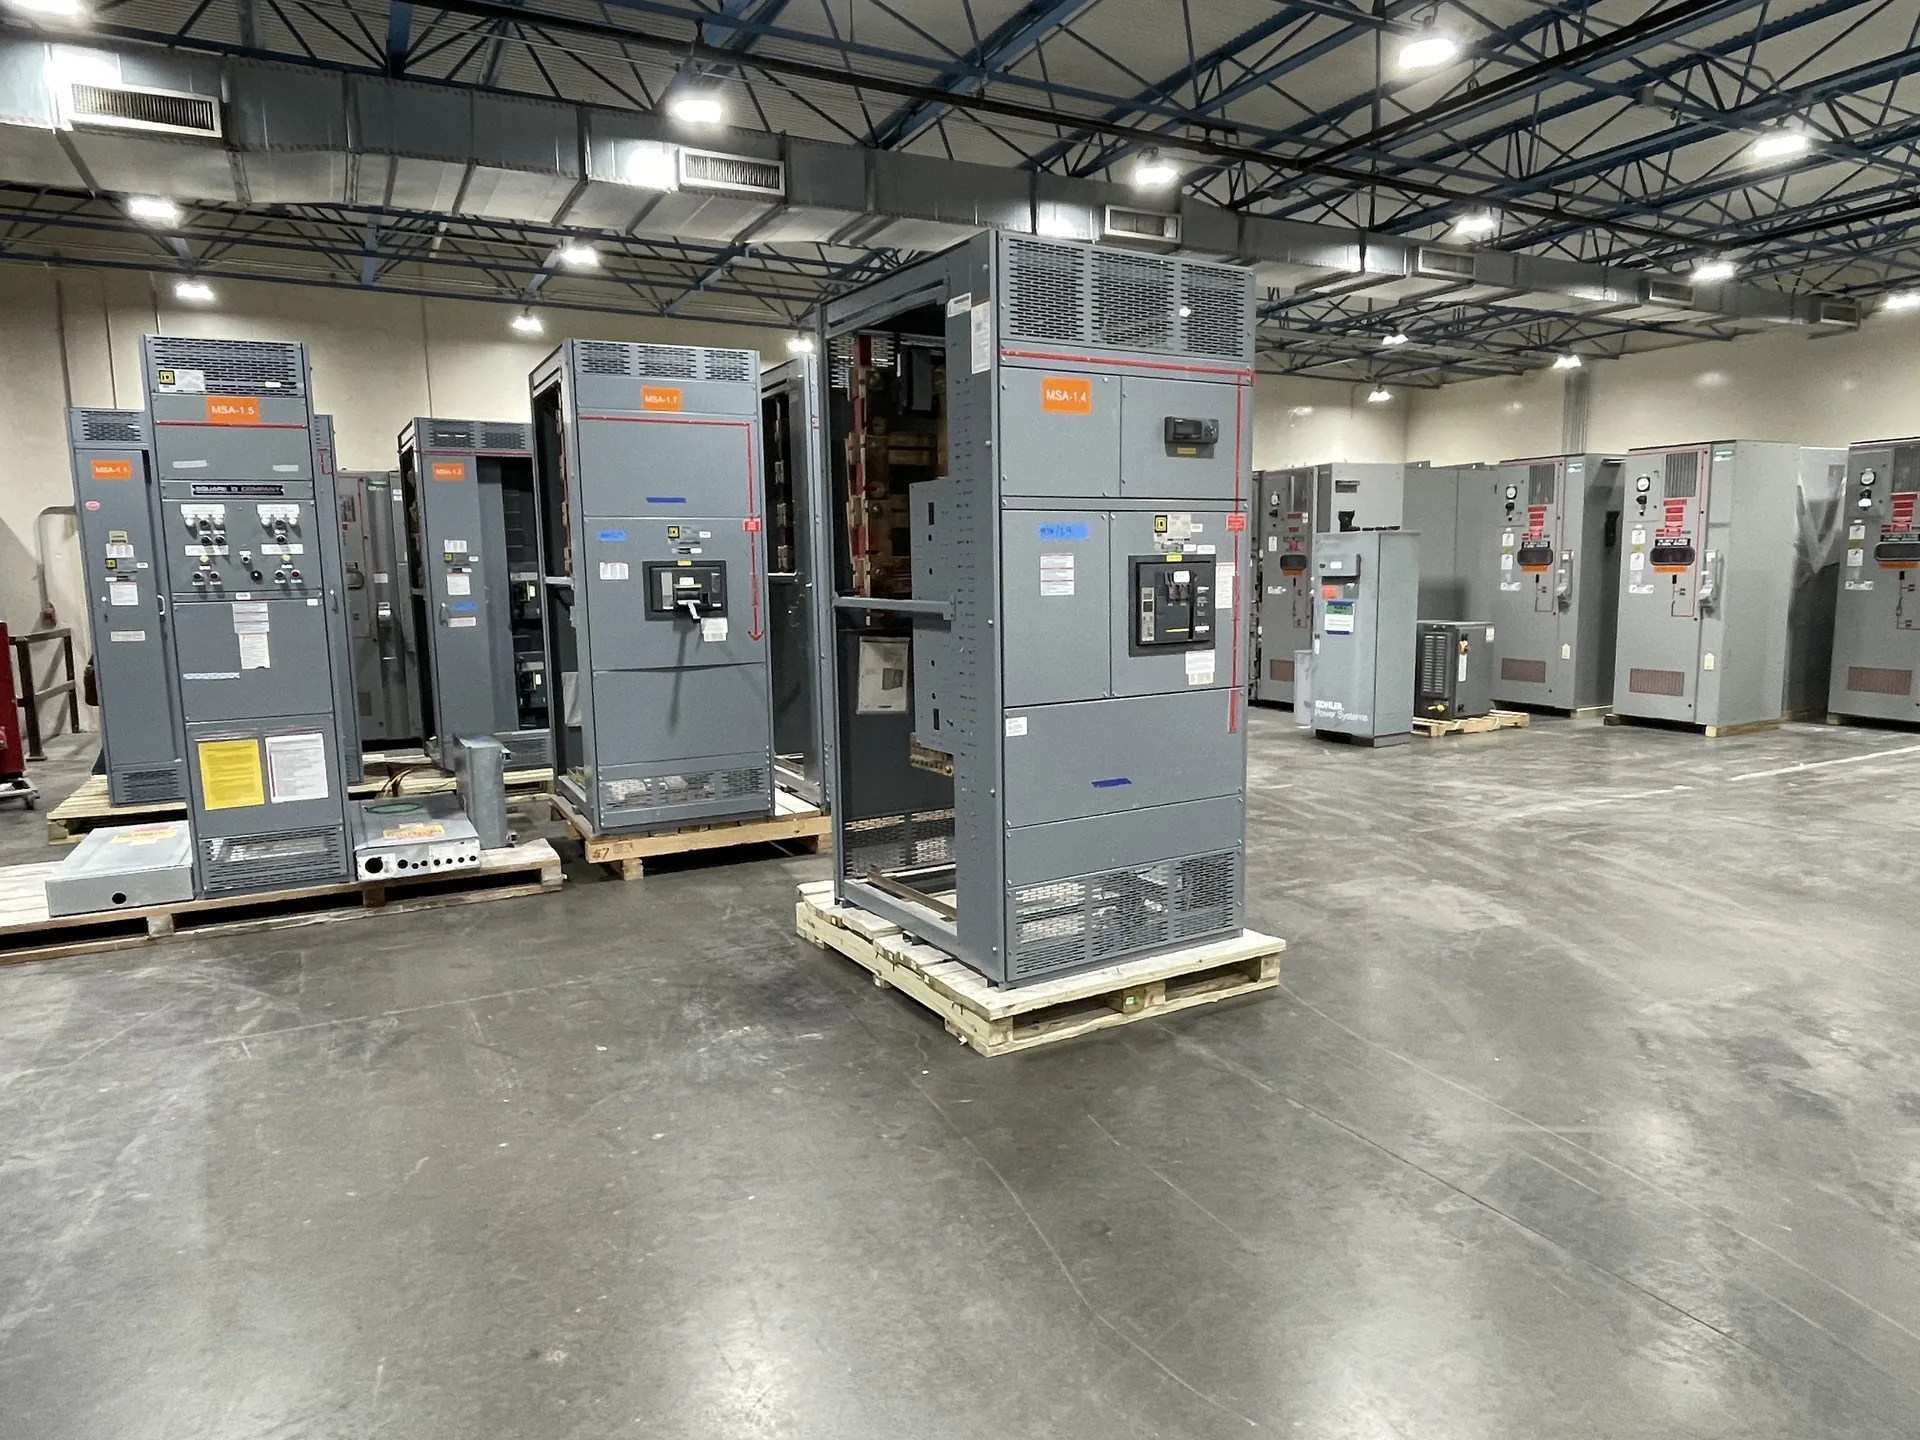
A switchgear layout is more than a cabinet footprint: section order, access, cable entry, working space, and shipping splits all affect whether the equipment can be installed and serviced as intended. A useful layout review connects those decisions to the project drawings while leaving final clearance interpretation to the responsible designer and authority having jurisdiction.
Start with the room and one-line inputs
Layout planning begins with the electrical one-line diagram and the physical space the gear must occupy. For a quote, provide the system nominal voltage, phase and wire configuration, main and feeder arrangement, equipment ratings requested, and the latest one-line and room plan. Include the available wall dimensions, ceiling height, columns, beams, floor openings, and nearby equipment. A nominal system voltage is not the same as an equipment maximum rating; the designer must specify the applicable values for the project.
The room plan should identify the intended lineup location, front and rear access conditions, door swings, adjacent walls, and routes for bringing equipment into the building. Mark obstructions and indicate which dimensions are confirmed versus preliminary. In Dallas–Fort Worth or elsewhere, delivery access can differ substantially by site, so the building route and receiving constraints matter even when the electrical design is otherwise settled.
Set section order against the one-line
A lineup’s section sequence should make the electrical arrangement legible and align with the one-line, feeder destinations, and operating needs. Main devices, tie sections, feeders, metering, and auxiliary compartments each consume space and may influence where cable compartments or control interfaces belong. Reviewers should compare the proposed left-to-right order with the drawing’s designation convention and the room’s actual orientation; a lineup shown from the opposite viewing side can otherwise create avoidable field confusion.
Section order also involves practical tradeoffs. Grouping related circuits may simplify identification, while placing a large cable section near its source can help with routing but affect access or lineup length. Changes to device frames, bus arrangement, control needs, or specified short-circuit ratings can alter the design and dimensions. The manufacturer can develop a proposed arrangement from the supplied requirements, but ratings, component availability, standards, and any U.S.-origin requirements must be confirmed for the specific order.


Coordinate doors, cable paths, and service access
A drawing should show which doors or covers need to open and the space needed to reach components intended for operation or maintenance. Check door swing against walls, columns, adjacent lineups, and egress routes. Where access is from the rear, confirm that the room actually provides a usable path; a nominal dimension on a plan may be reduced by conduit, piping, structural elements, or other installed equipment. The equipment arrangement should be reviewed with the project’s access and maintenance assumptions.
Cable entry deserves a separate check. Identify top or bottom entry expectations, cable directions, conduit or tray approach, and the side or compartment where terminations are planned. Cable bend space and termination access depend on cable size, quantity, lug requirements, and the selected equipment configuration, so these details should not be inferred from a generic footprint. Resolve clashes between cable routes and doors before drawings are released, and have the responsible electrical designer determine applicable working-space and clearance requirements.
Treat clearances as a project design responsibility
Equipment dimensions on a manufacturer drawing do not, by themselves, establish that a room complies with every required clearance. Applicable requirements depend on the installation, equipment, voltage, surrounding conditions, and adopted codes or standards. The responsible designer must interpret those requirements for the project, and the authority having jurisdiction retains its role in review and approval. A layout review can flag apparent conflicts, but it should not be represented as a substitute for that professional determination.
Show the proposed equipment footprint, working-space limits supplied by the project designer, door arcs, access zones, and nearby obstructions on coordinated drawings. Distinguish required dimensions from coordination preferences, and identify assumptions that remain open. If a wall, doorway, or equipment location changes, update the review rather than relying on an earlier clearance sketch. This is especially important when architectural and electrical drawings are issued on different schedules.
Plan shipping splits before the lineup is fixed
A long lineup may need to be divided into shipping sections to suit transportation, receiving, building access, or installation constraints. The split locations should be considered alongside bus connections, section sequence, cable compartments, and the available assembly route. A split that helps the equipment pass through a doorway may add field joining work or affect how the lineup is handled, so it should be coordinated before final dimensions and interface details are approved.
For a shipping review, supply doorway and corridor dimensions, turning points, elevator or loading constraints if applicable, receiving access, and any limits on package dimensions or handling. Identify who will receive and move the equipment and whether the site has restrictions that need engineering review. Shipping splits, package dimensions, and handling assumptions are order-specific; do not treat a preliminary arrangement as a guarantee that a particular route or delivery method will work.
Make drawing deliverables and quote scope explicit
A useful drawing package typically records the overall lineup dimensions, section order and identifiers, major access faces, cable-entry assumptions, door swings, shipping splits, and interfaces that the project team must coordinate. Depending on the agreed scope, it may also show equipment anchoring information, conduit or floor-opening coordination, and connection details. These are planned design outputs to confirm for the particular order, not a claim that every item is included automatically.
For a quote, provide the current one-line, room and access drawings, equipment schedule, specified ratings, device and metering requirements, cable and termination information, preferred section sequence, shipping constraints, and the project’s clearance criteria or responsible design contact. Identify drawing milestones and unresolved assumptions. Custom builds, American components, and shorter lead time as a goal may be discussed during scope review; configuration, component availability, UL 891 applicability for low-voltage switchboards, and any standards or origin requirements remain subject to confirmation for the specific equipment.
Specifications & planning
Review the details that matter for your application. Final specifications and availability should be confirmed for your project.
| Evaluation factor | What to document |
|---|---|
| Room geometry | Confirmed footprint, ceiling, obstructions, and equipment orientation |
| Access and clearance | Door arcs, access faces, and project designer’s clearance criteria |
| Cable interface | Entry direction, routing approach, cable and termination assumptions |
| Shipping split | Route constraints, receiving limits, and proposed section breaks |