Power distribution, with purpose.
Electrical interfaces determine where the modular electrical house ends and the site-installed system begins. A clear boundary plan shows how power enters and leaves the enclosure, how control and communications reach outside equipment, how grounding is bonded, and who supplies, connects, tests and approves each part. Resolve these points during design rather than leaving them to field interpretation.
Draw the physical and electrical boundary
Start with a plan view and one-line diagram that identify the enclosure perimeter, equipment locations, cable entry zones and every connection crossing the wall or floor. For each interface, define the termination point: for example, incoming conductors ending at switchgear terminals, outgoing feeders ending at a designated lug or terminal block, or site conduits stopping at an enclosure penetration. A boundary shown only as “by others” does not establish who provides the connection hardware, makes the termination or verifies it.
The interface schedule should assign responsibility for the enclosure, internal equipment, penetrations, glands or cable supports, external conduits, conductors and final connections. It should also distinguish equipment delivered as part of the house from equipment furnished separately and installed by the site contractor. Confirm door clearances, maintenance access and cable bending space against the actual equipment arrangement; a technically correct connection point can still be unusable if field routing blocks access or exceeds available space.
Coordinate incoming and outgoing power
For each power circuit, document the source, destination, system nominal voltage, phase and frequency, conductor material and size assumptions, termination type, and required protective-device coordination information. State whether the site contractor supplies and pulls conductors, who provides lugs, and who makes and checks terminations. The design must also account for fault-current exposure, equipment short-circuit ratings, grounding method and the overcurrent protection upstream and downstream. These values are project-specific; do not infer an equipment rating from nominal system voltage.
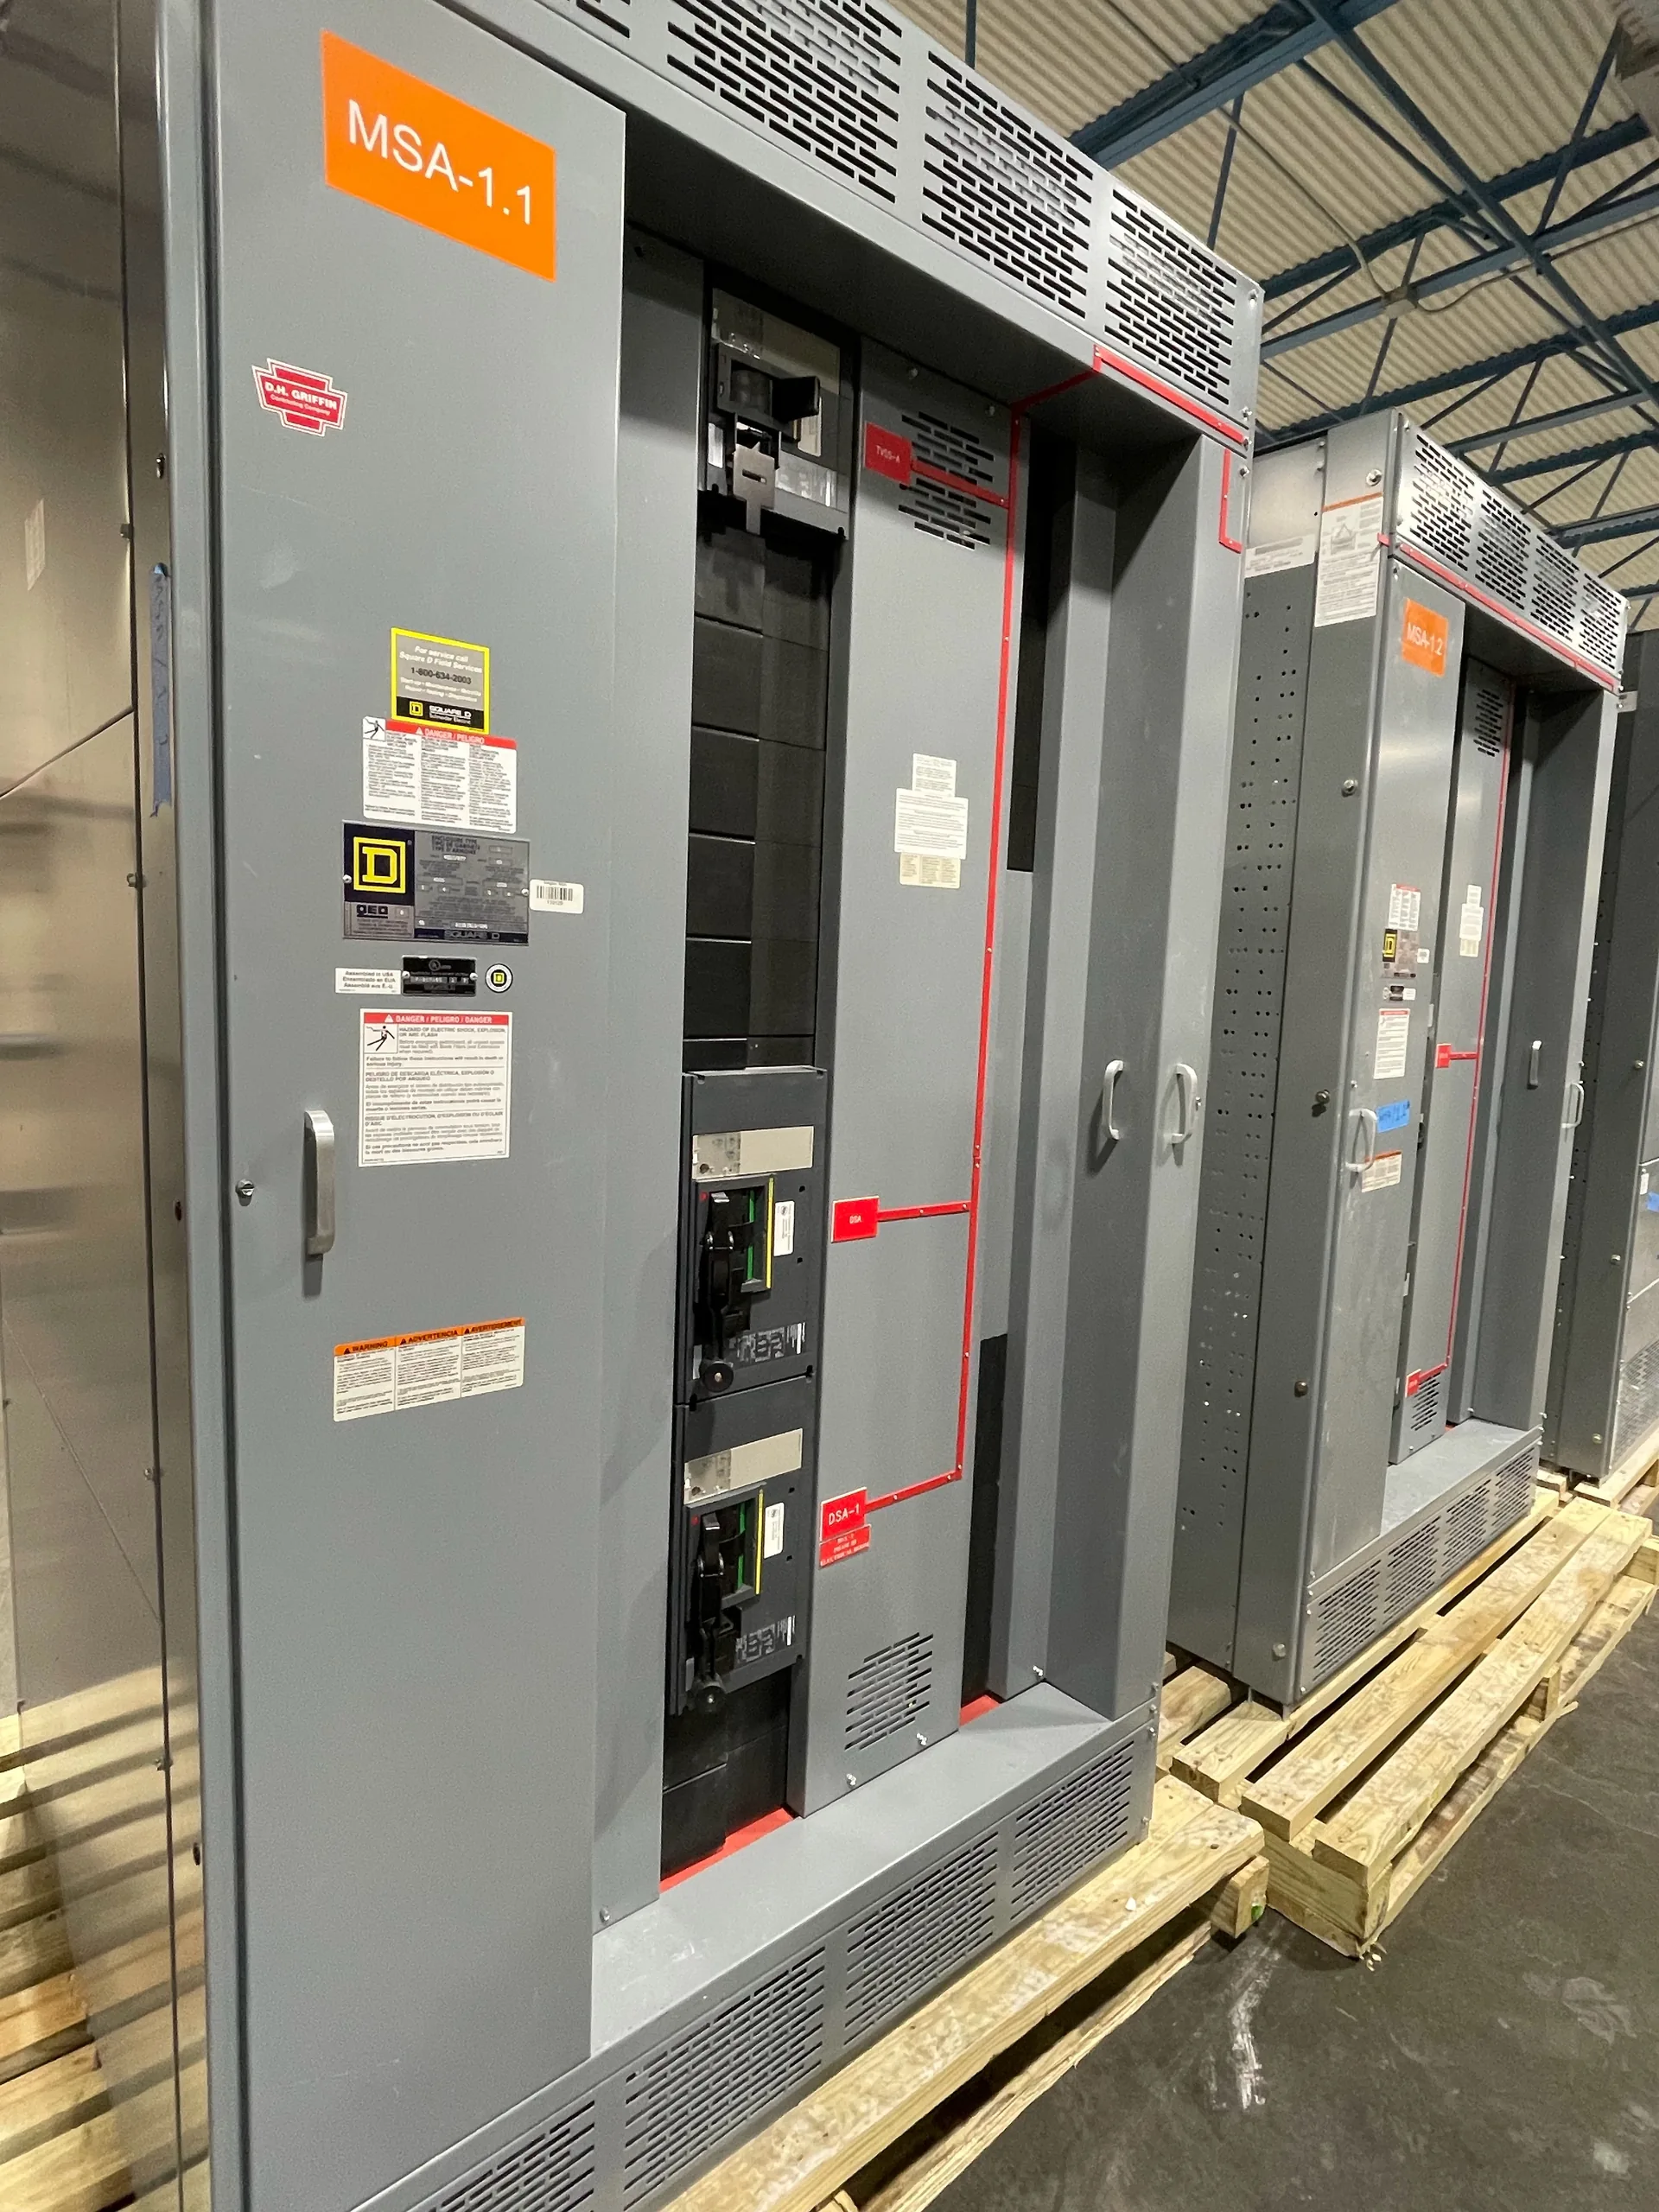
A modular house may contain low-voltage switchboards, distribution equipment or controls, while the incoming supply may require a separate transformer or medium-voltage equipment arrangement. Identify where that equipment sits and who furnishes it before setting enclosure penetrations or cable routes. UL 891 applies to low-voltage switchboards, not medium-voltage switchgear. Any requested construction, rating, component availability, standards or U.S.-origin requirement must be confirmed for the specific order and coordinated with the project’s approved electrical design.


Separate controls from communications
Control interfaces need more detail than a general statement that devices will be connected. Identify control power source and voltage, interlock functions, trip and close circuits, alarm contacts, terminal-block conventions, and the point where field wiring lands. Provide approved schematics and I/O lists, including signal names and normal states, so the house design does not assume a control sequence that conflicts with the site equipment or operating philosophy.
Communications should be specified independently from hardwired control. Name the intended protocol and network boundary, identify which party supplies switches, gateways, fiber, copper cabling and patching, and state where testing responsibility transfers. Confirm addressing, cybersecurity requirements and interface documentation with the controls integrator or owner. A communication port or protocol reference does not, by itself, establish end-to-end compatibility; that depends on the selected devices, configuration and approved project design.
Make grounding and bonding continuous
Show the grounding electrode system connection point, equipment grounding conductors, enclosure bonding points and bonds across doors, removable panels and separately mounted equipment. Clarify whether the site contractor supplies the grounding conductor and connects it to the site grounding grid, while the house manufacturer provides designated bonding provisions within the supplied assembly. The design should identify conductor routing and connection details rather than relying on the enclosure shell as an undocumented path.
Grounding and bonding details depend on the system configuration, applicable codes, owner criteria and equipment instructions. Coordinate any neutral-to-ground connection, isolated grounding requirement or instrument grounding arrangement with the responsible electrical engineer; these choices should not be improvised at installation. Include test and inspection expectations in the project documents, and assign who records results and resolves deficiencies before energization.
Use a scenario to expose tradeoffs
Consider a hypothetical modular house serving a remote process area, with a low-voltage distribution assembly, a separate control panel and field devices outside the enclosure. The one-line diagram places the feeder termination inside the house, while the interface schedule assigns external cable supply and pulling to the site contractor. A controls drawing identifies hardwired permissives and alarms; a separate network diagram defines the communications handoff. The grounding plan identifies both internal bonds and the connection to the site grid.
That arrangement may simplify factory integration but increase the number of field terminations and the chance of mismatched cable or terminal assumptions. Moving a gateway or adding a marshalling point inside may reduce external wiring, but can affect enclosure space, heat load, access and the division of controls responsibility. These are design choices, not universal advantages. Review them against cable routes, environmental conditions, maintenance needs, available equipment information and the owner’s operating requirements before freezing the layout.
Provide inputs and control approvals
For a useful quote and interface review, provide the one-line diagram, load and feeder schedule, nominal system voltage and available fault-current data, equipment list, preliminary house dimensions, cable entry preferences, site conditions, control schematics, I/O list, network requirements and grounding criteria. Identify the governing project specifications, required submittals, requested standards or origin requirements, and the intended delivery location. In Dallas–Fort Worth or elsewhere, delivery planning still depends on confirmed dimensions, route constraints, schedule and site receiving arrangements.
A manufacturer can develop and build new equipment to an agreed scope, with custom configurations and American components considered subject to availability and project requirements; shorter lead time can be a goal, not a guarantee. Confirm product availability, ratings, interfaces and schedule for the specific order. The purchaser and project engineer remain responsible for the approved system design, code and owner acceptance, while the site contractor owns only the field work assigned in the contract. Review drawings and interface schedules before release, and obtain written approval for changes that affect boundaries, connections or responsibilities.
Specifications & planning
Review the details that matter for your application. Final specifications and availability should be confirmed for your project.
| Evaluation factor | What to define |
|---|---|
| Power handoff | Source, destination, termination point and conductor responsibility |
| Controls and network | Signal lists, protocols, hardware supply and testing boundary |
| Grounding | Bonding provisions, site-grid connection and verification responsibility |
| Approvals | Project-specific ratings, standards, availability and drawing signoff |