Power distribution, with purpose.
Shipping an electrical house in sections can make transport feasible, but a split changes more than the outer dimensions of each load. It affects structural continuity, lifting design, equipment restraints, weather protection, field joints, and the division of work between the manufacturer, carrier, and site team. Resolve those interfaces before finalizing the enclosure layout or requesting a quote.
Start with the route and the complete shipping envelope
The transport envelope includes each section’s length, width, height, weight, center of gravity, and any projections that cannot be removed. Check these against the actual route, not just a general highway-width assumption. Bridges, overhead clearances, turns, grades, road restrictions, permits, escort rules, and the delivery site’s access can each affect the plan. A section that fits on a trailer may still be difficult to maneuver through a site entrance or position near its foundation.
Supply the expected origin and destination, delivery constraints, available crane or setting area, and any route study or carrier requirements with the quote request. Include the heaviest expected operating configuration, identifying equipment that will ship installed versus separately. Transport dimensions and weights are estimates until the design and shipping configuration are established; final values should be confirmed for each section and coordinated with the selected carrier.
Treat lifting points as part of the structural design
A shipping split requires a deliberate lifting arrangement for every module. The enclosure structure, lifting lugs or other attachment details, sling geometry, and expected load distribution must be evaluated together. Unequal sling loading, a shifted center of gravity, or lifting from a point that was intended only for handling an empty frame can overstress members or distort door openings and equipment supports. Lifting provisions should therefore be based on the actual assembled and shipping weights, not a visual estimate.
Provide available crane capacity, rigging approach, lift orientation, and any site or carrier restrictions when these are known. If a module can be lifted only in a particular orientation, that constraint affects loading, unloading, and foundation placement. The project’s responsible structural and lifting professionals must review the proposed arrangement and approve the applicable lift plan. Do not assume lifting hardware, rigging, cranes, or field lifting services are included unless the purchase scope explicitly says so.


Control equipment movement and shipping loads
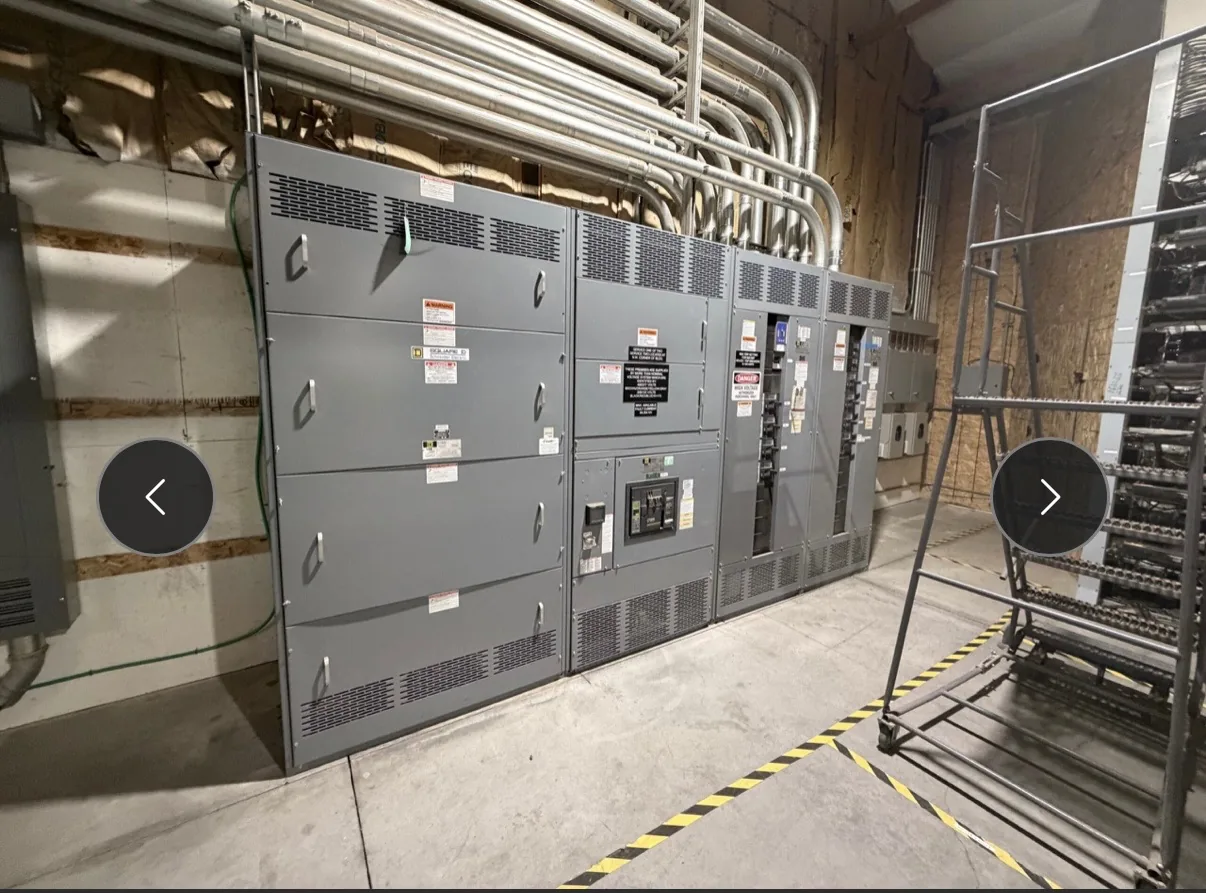
Electrical equipment inside the house adds concentrated weight and may respond differently to road vibration and handling than the enclosure itself. Identify switchboards, switchgear, transformers, batteries, HVAC units, cable supports, and other major items, including their locations and whether they ship installed. The design team can then consider support framing, restraint points, shipping braces, and the effects of those measures on access and later removal. Equipment manufacturers’ handling instructions and the project’s transport criteria also matter.
Restraints must prevent damaging movement without obstructing connections, ventilation, maintenance access, or the field work needed at a split line. Some items may need to ship separately or be secured with removable bracing; either choice can reduce transport risk while adding site handling and reassembly tasks. Confirm what is restrained for shipment, what must be removed before operation, who performs that work, and whether special handling instructions accompany each load. Ratings, component availability, and applicable standards require confirmation for the specific order.
Design the split joint for safe, practical site assembly
A split through a modular house creates several interfaces at once: structural members, roof and wall weather barriers, floor continuity, bonding and grounding, cable pathways, and equipment alignment. The joint location should be selected with the internal layout in view. Placing a seam through a congested cable area or near equipment that must remain aligned can make field work difficult. A joint that is simple to ship may also leave too little working clearance for bolting, sealing, or completing electrical connections.
Specify the intended site assembly sequence and identify the party responsible for setting, joining, sealing, grounding, and completing electrical interconnections. Define which mating parts, fasteners, seals, drawings, and instructions are supplied, and whether cables or bus connections terminate at the split for field completion. Site tolerances, foundation elevations, access for tools, and weather exposure during assembly should be considered early. Do not treat a shipping split as a turnkey field-assembly commitment; responsibilities and acceptance checks need written agreement.
Example: a divided house for a constrained delivery
As an illustrative scenario, a project team may divide a long electrical house into two modules because the full-length enclosure cannot be routed to the site. The first design option could place the joint between equipment lineups, while another could split the enclosure near a clear interior bay and ship selected equipment separately. Neither option is automatically preferable: the first may simplify structural continuity but complicate electrical connections, while the second may improve access at the joint but add lifting and field installation tasks.
Compare options using confirmed module envelopes and weights, route findings, lift access, equipment handling needs, foundation geometry, and the work required after delivery. For a Dallas–Fort Worth project or a destination elsewhere, local delivery access and route restrictions still need project-specific verification; serving a region does not establish a facility or a particular transport capability there. The scenario is not a claim about a completed project or a guaranteed configuration. Product availability and feasible split arrangements must be checked against the requested design.
Provide quote inputs and define approval boundaries
For a useful quote, provide electrical one-lines and equipment layouts where available, overall enclosure dimensions, target system nominal voltage, equipment data and weights, environmental requirements, foundation information, shipping destination, and known transport limits. State whether equipment will be installed in the house for shipment, identify the expected split locations, and describe who handles site assembly and electrical completion. Flag any required U.S.-origin components or project standards so they can be reviewed rather than presumed.
A manufacturer can evaluate a custom-build approach and shorter lead time as a goal, but timing, design feasibility, component supply, transport configuration, and scope must be confirmed for the order. Low-voltage switchboards may be designed as UL 891 assemblies where applicable; UL 891 is not a general designation for medium-voltage switchgear. Obtain project-specific approval of structural calculations, transport and lift plans, electrical interfaces, and field procedures from the parties responsible for those disciplines before fabrication and shipment.
Specifications & planning
Review the details that matter for your application. Final specifications and availability should be confirmed for your project.
| Evaluation factor | Information to confirm |
|---|---|
| Transport envelope | Route limits, per-module dimensions, projections, and delivery access |
| Lift design | Module weight, center of gravity, lift orientation, and rigging review |
| Equipment restraint | Installed versus separate shipment, supports, and removable braces |
| Site assembly | Split-joint work, responsible parties, interfaces, and acceptance checks |