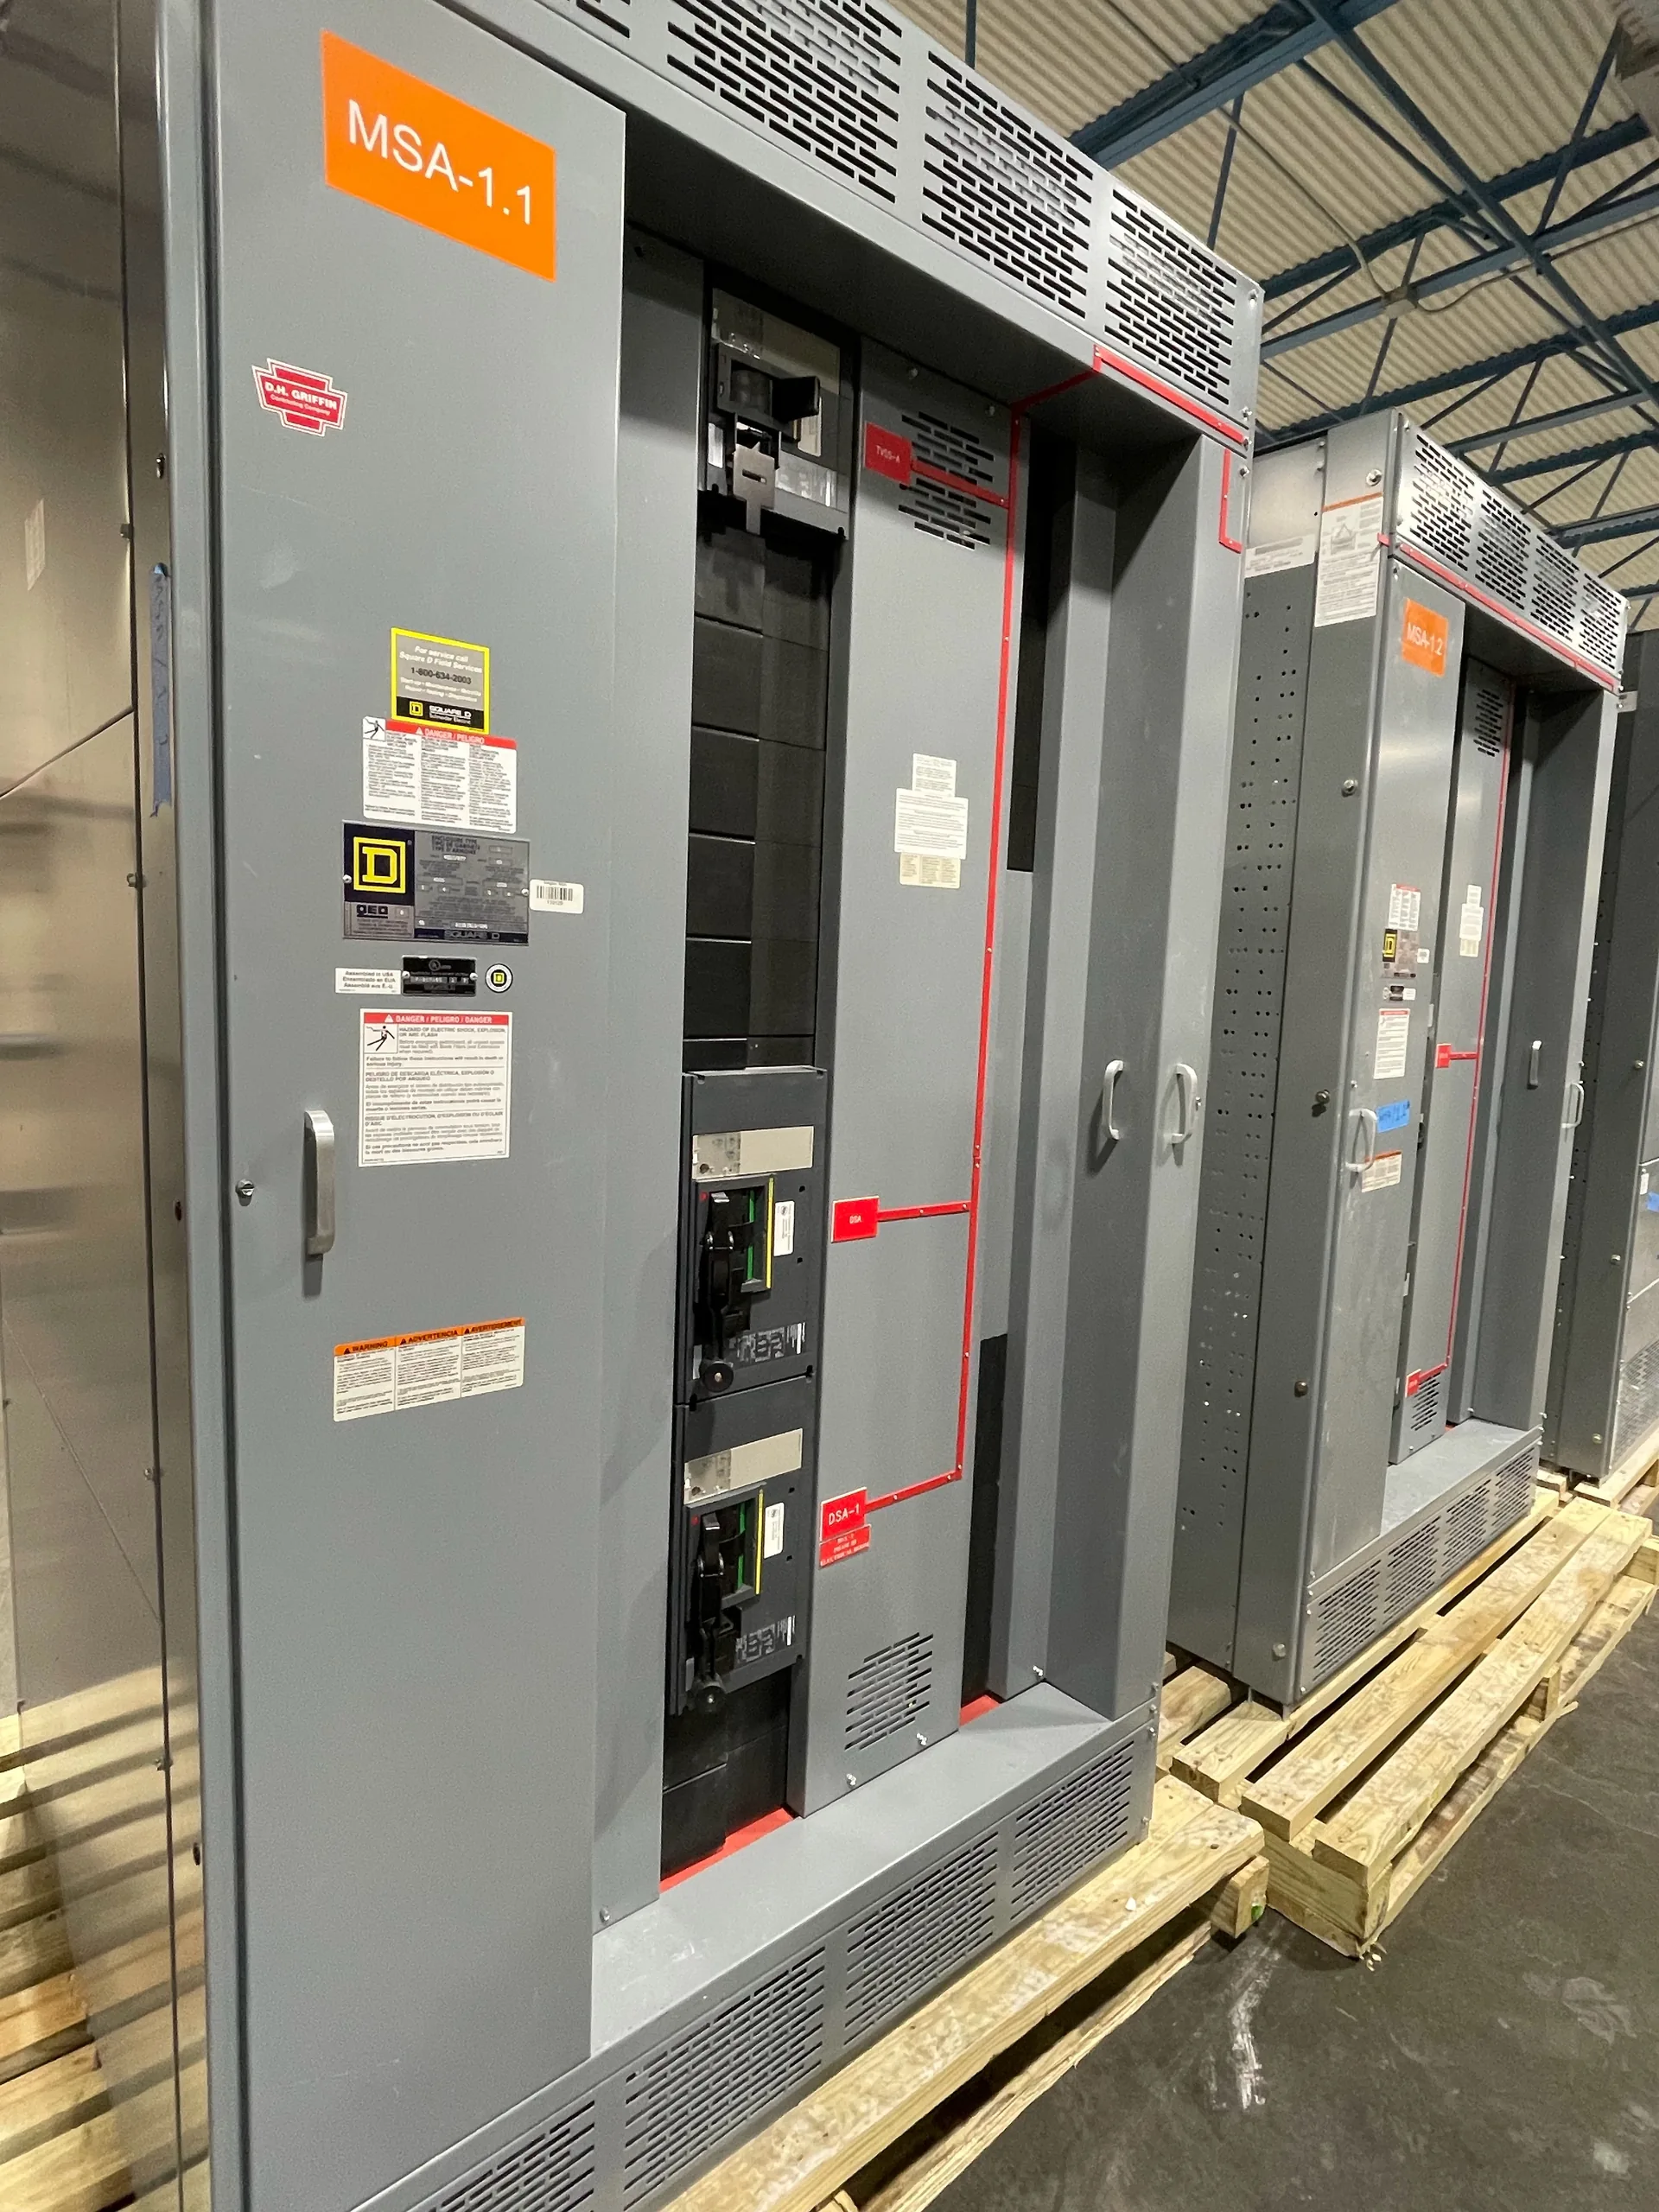
Power distribution, with purpose.
For an illustrative mixed-use project in Arlington, switchgear planning starts with the building’s electrical interfaces and construction sequence—not an assumed equipment package. Confirm the parcel’s permitting authority and serving utility, establish how gear will reach its final room, and define which loads must be energized in each phase. A new-equipment manufacturer can then assess a quote against documented project requirements; this planning guidance does not imply a local office, completed installation, or guaranteed service territory.
Shape the equipment room around the site
A mixed-use site may combine retail, residential, office, parking, and shared building services, each with different metering, operating, and access needs. Before selecting switchboard sections or lineups, provide a current one-line diagram and room plan showing the service entrance, transformers, feeders, working clearances, doors, columns, overhead obstructions, and any adjacent plumbing or fire-protection equipment. Identify which loads are landlord-controlled and which require separate tenant distribution or metering; that decision can change the lineup arrangement and conductor routing.
The delivery path matters as much as the room footprint. Check loading access, turning space, elevator dimensions and capacity, thresholds, temporary openings, and the route from the receiving point to the electrical room. Breaker or section dimensions, shipping configuration, and handling limits require confirmation for the proposed equipment. If the room cannot accept a complete lineup, discuss whether construction phasing or an engineered sectional arrangement is practical before drawings and structural openings are fixed.
Build a quote-ready project intake
An efficient intake begins with the project stage, requested delivery window, site location or parcel identifier, and the intended procurement scope. Include the latest one-line, load schedule, service and distribution voltages, phase and wire configuration, available fault-current information, and specified main and feeder devices. Note the required continuous current, short-circuit rating, enclosure and environmental conditions, metering, communications, protective functions, and any owner or engineer specification clauses. Ratings and component availability must be reviewed for the actual order rather than inferred from a preliminary drawing.
Mixed-use projects also need clear boundaries. State whether the requested package covers service equipment, distribution switchboards, tenant panels, bypass or tie provisions, metering sections, and control or communications interfaces. Identify required submittal documents, review milestones, shipping constraints, and who will answer technical questions. A manufacturer may review a supplied specification and develop a new custom build; the purchaser should flag alternates, exceptions, and unresolved design assumptions so they can be evaluated rather than silently carried into a quote.


Confirm jurisdiction and utility requirements by parcel
Do not assume that a project inside Arlington’s general area has a particular permitting path or electrical service provider. Before publication and before project design is finalized, verify the parcel’s jurisdiction and current permit resources through official City of Arlington sources, then confirm service territory and service-planning requirements with the applicable electric utility. Utility territory, project boundaries, and service arrangements can require parcel-specific confirmation; a general city reference is not a substitute for written project coordination.
Request the utility’s applicable service manual, service voltage and available fault-current data, metering requirements, transformer responsibility, service point, and approval sequence. Reconcile those requirements with the engineer’s drawings and the authority having jurisdiction’s current codes and submittal process. If the project is near a boundary or involves multiple meters and phases, document who has confirmed each interface and when. This prevents a quoted lineup from being based on an assumed service configuration that later changes.
Balance ratings, footprint, and future flexibility
The engineer must coordinate nominal system voltage with the equipment’s applicable maximum rating, insulation requirements, grounding arrangement, and protective-device selection. Available fault current and the required short-circuit rating are essential inputs, not values to guess from a service voltage. For low-voltage switchboards, UL 891 may be relevant when the specified assembly and application qualify; it does not apply as a general designation for medium-voltage switchgear. Any required standard, listing, and rating must be confirmed for the specific assembly and procurement documents.
Room pressure can favor a compact lineup, while maintainability and future tenant changes may favor spare sections, additional feeder provisions, or more separation between functions. More capacity or optional controls can increase footprint and coordination needs, so compare the cost of reserved space and provisions against the likelihood of later expansion. For phased construction, establish whether each stage needs independent service, temporary arrangements, or a planned final tie-in. Have the responsible electrical engineer determine the design and safe switching strategy; do not treat a sales quote as an installation or energized-work plan.
Plan phases, interfaces, and handoffs
Create a phase matrix that ties each lineup section and outgoing feeder to a construction milestone, load group, and required turnover date. Identify which spaces remain unfinished, which feeders are installed but not yet used, and what temporary barriers or access controls the construction team must provide. The switchgear supplier needs the target sequence and any restrictions on section delivery, storage, or assembly so the proposed configuration can be evaluated against the site plan. Shorter lead time can be a goal, but timing depends on approved design, components, and order-specific requirements and cannot be guaranteed without confirmation.
Keep design responsibility and procurement responsibility explicit at each handoff. The purchaser or engineer should submit the current specification and drawings, respond to technical clarifications, and approve drawings through the project’s established process. The manufacturer can review the requested new equipment scope and return a quote or technical questions; the engineer, utility, permitting authority, general contractor, and qualified field professionals retain their respective project decisions. Reconfirm revisions before release, especially when a utility comment or tenant change affects ratings, metering, lineup dimensions, or the delivery sequence.
Specifications & planning
Review the details that matter for your application. Final specifications and availability should be confirmed for your project.
| Evaluation factor | Project information to confirm |
|---|---|
| Service interface | Utility-confirmed voltage, metering, service point, and fault-current data |
| Room and delivery | Layout, working clearances, route, access limits, and handling constraints |
| Phasing | Load groups, section sequence, milestone dates, and temporary conditions |
| Equipment basis | Required ratings, devices, standards, and specification exceptions |