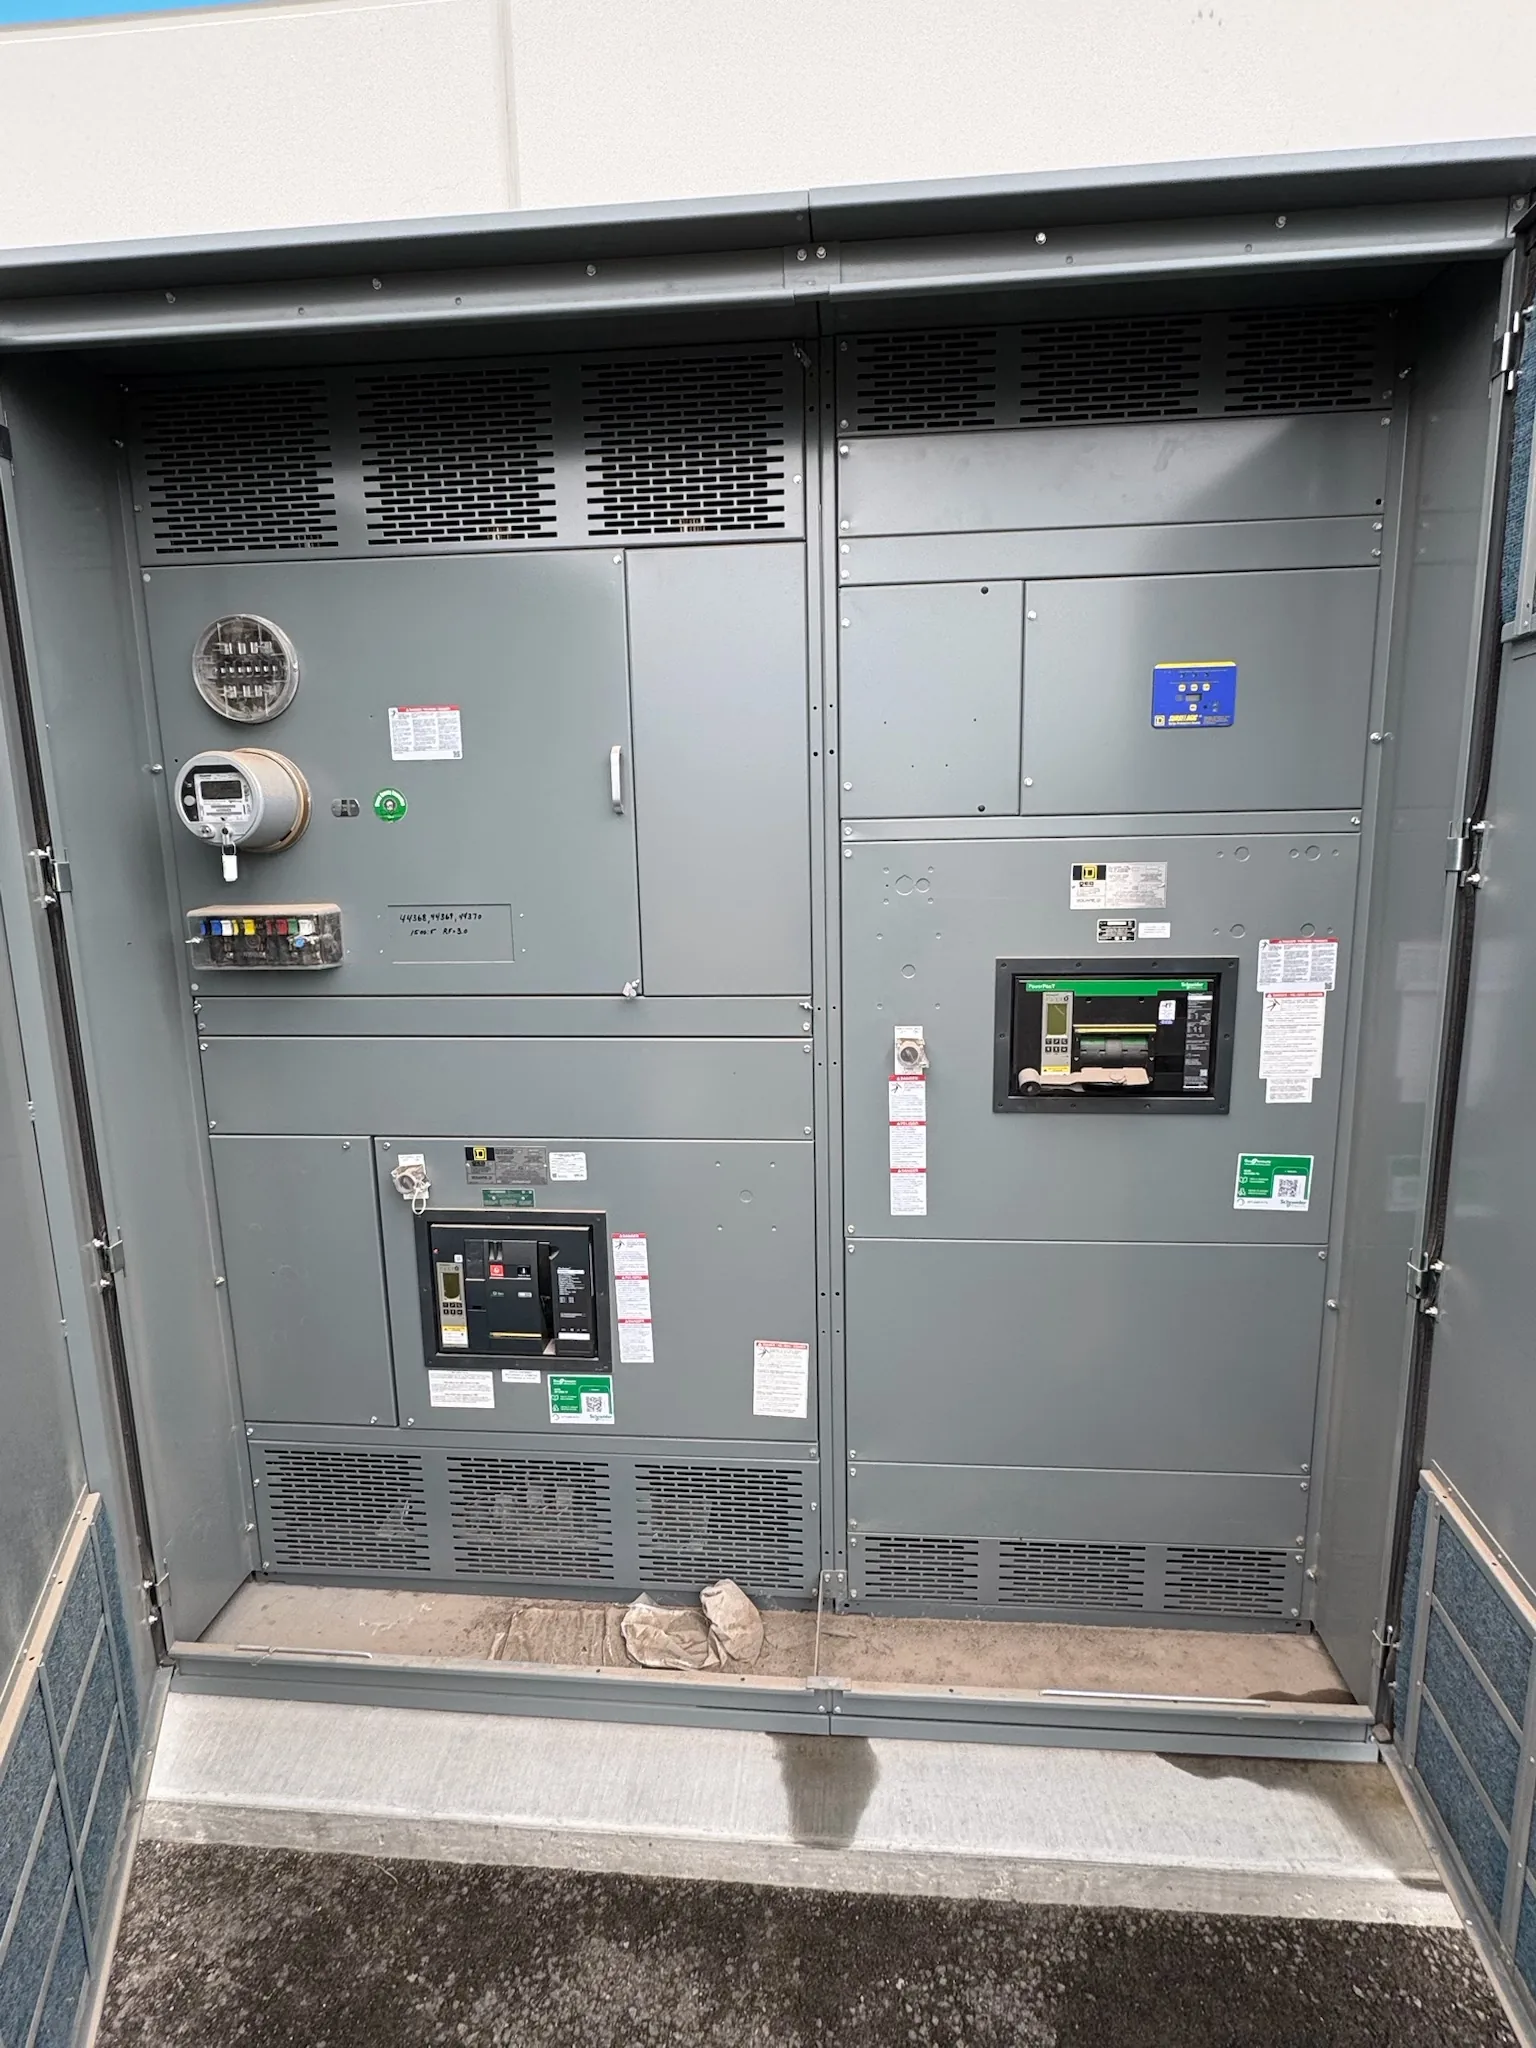
Power distribution, with purpose.
A light-industrial switchgear project in Carrollton can be shaped as much by the existing room and delivery path as by the electrical one-line. Before requesting a quote, identify the loads, the equipment being replaced or connected, and the constraints that could affect construction and delivery. The considerations below are a planning framework for a hypothetical project, not a description of a local installation, office, or guaranteed service territory.
Start with the motor loads and operating needs
For a facility with pumps, compressors, fans, or production machinery, begin by describing what each motor does and how it operates. Useful inputs include motor nameplate data, voltage, full-load current, horsepower, starting method, duty cycle, and whether the load is critical to production. Note which motors start together, which must remain available during maintenance, and whether process controls or interlocks depend on the existing lineup. A load list tied to the one-line helps distinguish a motor-control requirement from a broader distribution-board replacement.
The control approach affects both equipment selection and interfaces. Across-the-line starting may be straightforward electrically but can produce substantial starting current; reduced-voltage starting or a variable-frequency drive can affect space, heat dissipation, protective-device coordination, and control wiring. Drives may be located in the switchgear lineup or separately, depending on the design and environmental conditions. Provide available fault-current information and existing protection settings when possible. The engineer must verify the actual system, motor data, and coordination requirements rather than infer them from equipment size alone.
Capture retrofit constraints before equipment is specified
A constrained retrofit needs a measured picture of the room, not just the existing switchgear nameplate. Record clear room dimensions, ceiling height, door and corridor widths, turning points, floor elevations, overhead obstructions, and the distance from the unloading point to the final equipment position. Identify other gear, piping, ductwork, columns, and working-space boundaries. Photos and a dimensioned plan can help explain conditions, but they do not replace field verification where fit, access, or code-required clearances are uncertain.
Decide whether the work is intended to reuse an enclosure, replace a lineup, or connect new equipment to existing distribution. Retaining existing gear can reduce demolition but may limit bus arrangement, compartment space, breaker choices, and future expansion. A new assembly can address current needs more directly, yet could require changes to feeders, conduits, anchorage, protective settings, or the room layout. Flag shutdown windows and temporary power assumptions early; those constraints affect sequencing and engineering, but should not be treated as proof that any particular replacement will fit or be completed within a fixed outage.


Confirm the parcel, permit authority, and electric utility
Carrollton-area planning should begin with the project’s exact parcel and scope. Municipal boundaries and permitting responsibilities may not align neatly with a mailing address, and requirements can vary with the work involved. Before publication or project design, verify the official City of Carrollton permit and building/electrical review resources for that parcel, including whether the proposed work requires a permit, plan review, inspection, or a licensed electrical contractor. Confirm current requirements directly with the city; do not rely on a general citywide assumption or an old project record.
Identify the electric utility serving the meter and service point rather than assuming the provider from the city name. Confirm the utility’s current service requirements, available service characteristics, metering arrangement, fault-current data, and any approval needed for a service change or new connection. If the project changes service capacity, transformer interface, or utility-owned equipment, coordinate that scope with the utility and the responsible design professional. These checks can affect switchgear ratings and layout, but the utility and authority having jurisdiction determine their applicable requirements.
Balance ratings, footprint, and maintainability
The single-line diagram should show the nominal system voltage, sources, main and feeder devices, bus connections, grounding arrangement, and anticipated future circuits. Distinguish nominal system voltage from the equipment’s maximum rating, and state the required continuous-current and short-circuit ratings with their basis. Where multiple sources, generators, or tie breakers are involved, provide operating modes and interlocking intent. Those details influence protective-device selection and coordination; a compact lineup is not a substitute for verifying fault duty or safe, maintainable access.
For low-voltage distribution, UL 891 may be relevant to switchboard assemblies when applicable, but it does not serve as a general listing for medium-voltage switchgear. If a project involves medium-voltage equipment, specify the system and equipment class distinctly and establish the applicable standards and review path with the engineer and authority having jurisdiction. Ask how the proposed arrangement affects access to cable terminations, breaker withdrawal or servicing, ventilation, and future feeder additions. Final ratings, component availability, standards, and any U.S.-origin requirements must be confirmed for the specific order.
Make delivery and quote handoffs deliberate
A quote request is more useful when it includes the latest one-line, load schedule, equipment dimensions, photos of the room and route, and known utility and permit information. Add the scope boundary: what is new, what remains, which devices or controls are expected, and who supplies field wiring, installation, testing, and commissioning. Identify drawing review milestones, requested ship window, site receiving limitations, and whether equipment must arrive in sections. The manufacturer can then assess the information provided and clarify assumptions; delivery timing remains subject to engineering review, components, and order specifics.
For delivery into a constrained Carrollton facility, plan the handoff from truck access through final placement. Confirm the receiving area, unloading method, door and corridor restrictions, floor loading concerns, and who is responsible for rigging and movement. Do not assume a delivery vehicle can reach the electrical room or that the lineup can pass through an existing opening. A written interface list can assign decisions among the purchaser, engineer, electrical contractor, utility, and manufacturer, reducing late changes without implying that the manufacturer provides installation or that a particular local service arrangement is available.
Send a complete intake package for review
A practical intake package should include the project location by parcel or site identifier, the electrical one-line, load and motor data, equipment being replaced, room and delivery-path dimensions, and the desired scope. Attach available short-circuit and coordination studies, utility service details, existing nameplate photographs, control schematics, and permit status. Mark information that is preliminary, unknown, or awaiting confirmation. That distinction helps reviewers identify which assumptions must be resolved before a design or quote can be relied upon.
The quote handoff should also identify the purchaser’s decision-maker, engineer of record, electrical contractor, and the party coordinating with the utility and city. State whether the request is for a custom new assembly, replacement equipment, or a budgetary review, and list required documentation or origin conditions. A DFW project can be evaluated and equipment shipped as appropriate, but a request does not establish a local office, completed work, installation capability, or guaranteed territory. Validate manufacturer capabilities and project-specific requirements before committing to a design or schedule.
Specifications & planning
Review the details that matter for your application. Final specifications and availability should be confirmed for your project.
| Evaluation factor | Information to confirm |
|---|---|
| Motor-control scope | Motor nameplates, starting method, controls, and operating sequence |
| Retrofit fit | Room dimensions, clearances, route measurements, and unloading conditions |
| Electrical basis | Nominal voltage, required ratings, fault-current basis, and one-line |
| Authority and utility | Parcel-specific permit review and serving utility requirements |
| Quote handoff | Scope boundaries, drawing inputs, delivery constraints, and open assumptions |