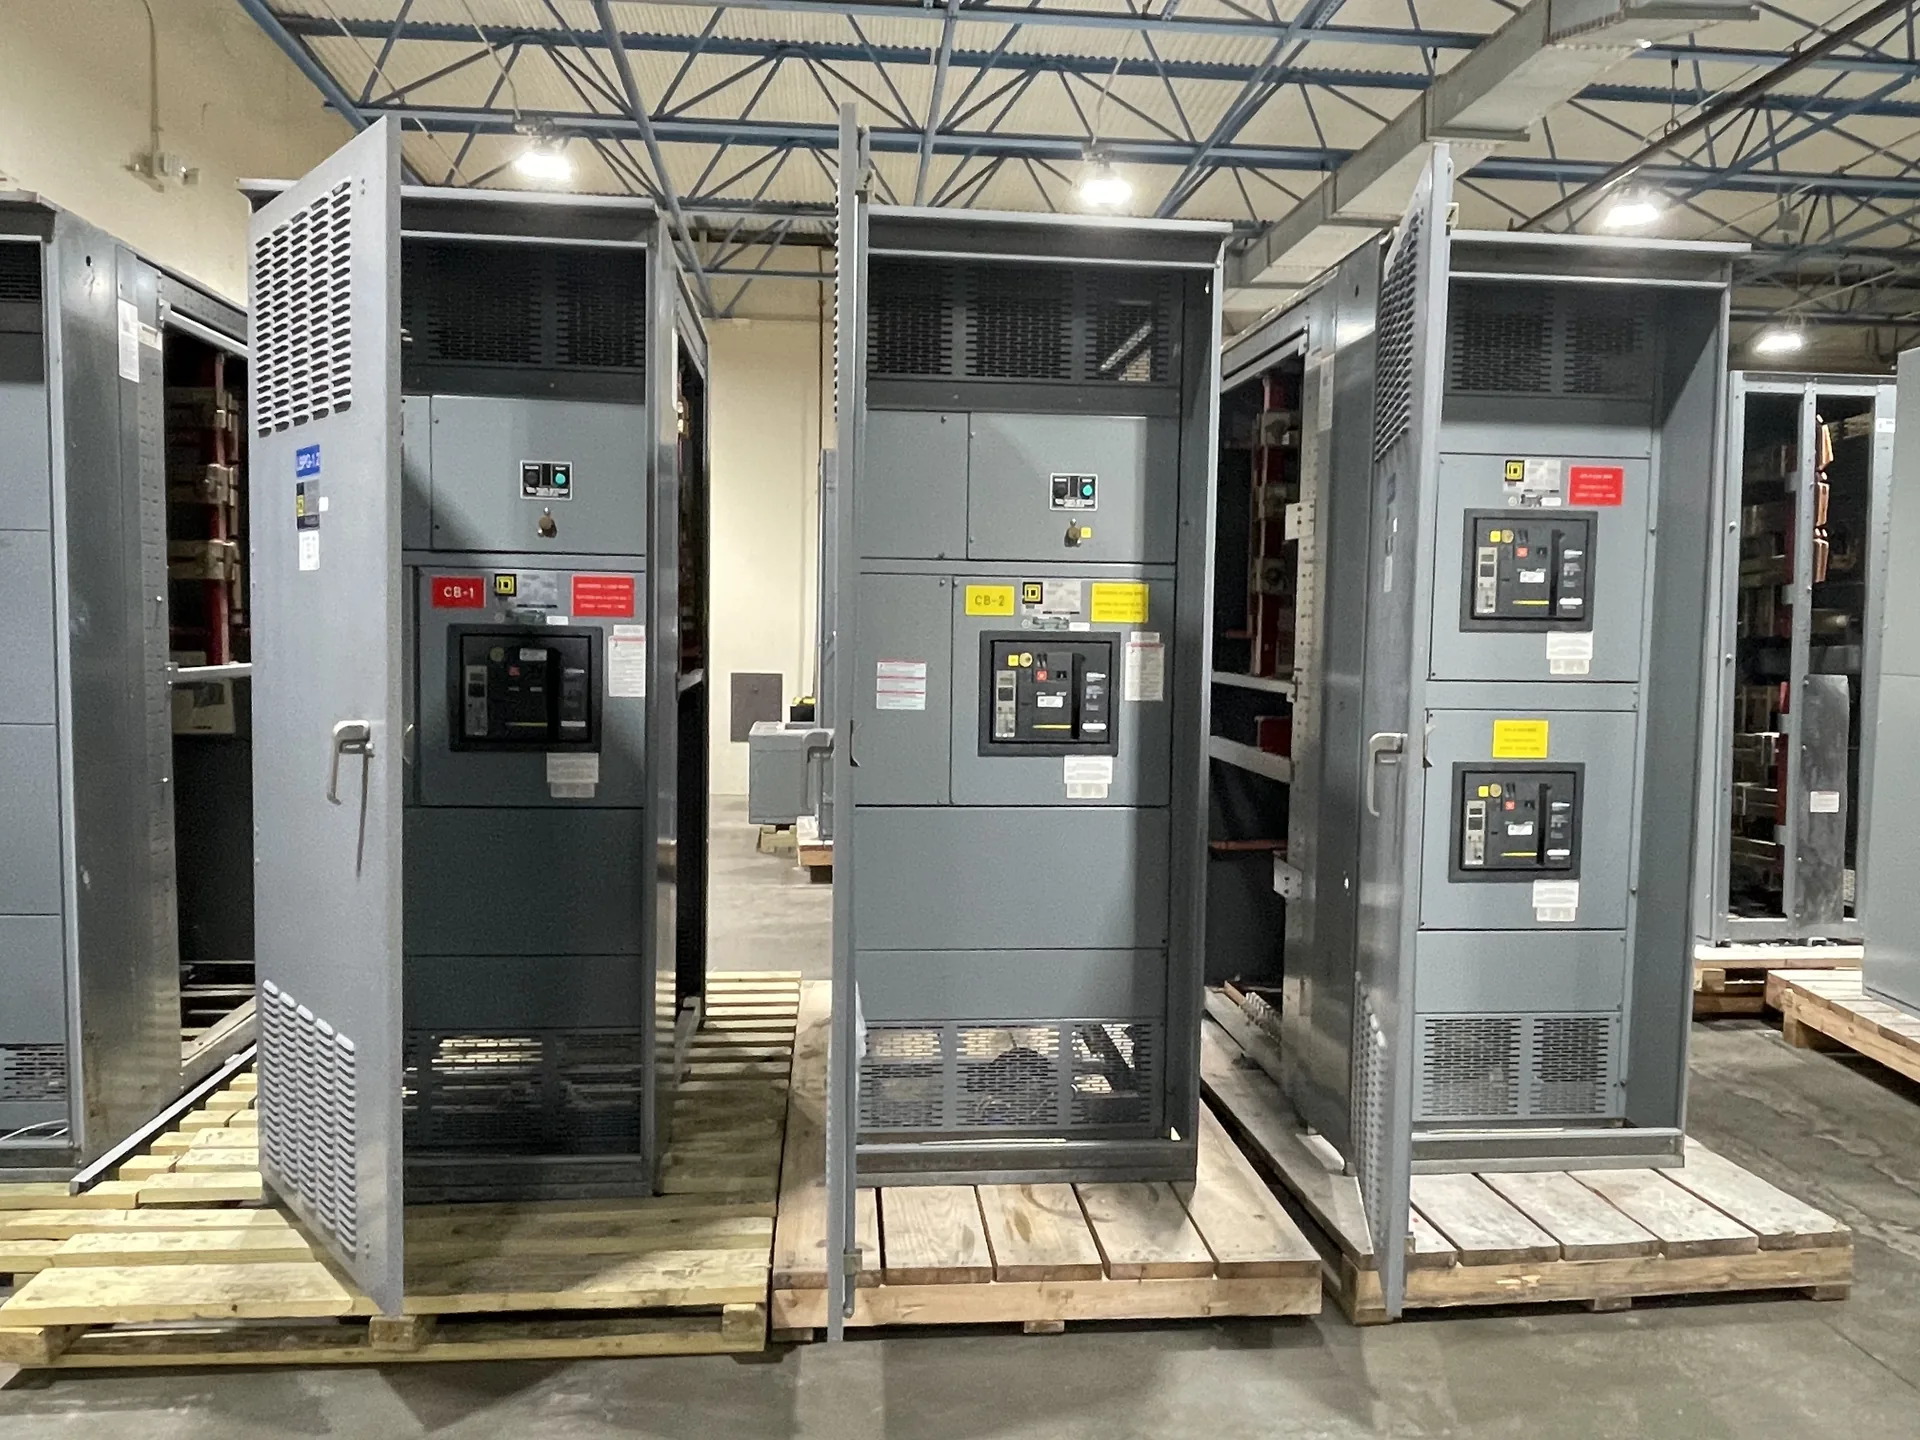
Power distribution, with purpose.
Bedford projects can range from tenant improvements and commercial expansions to facility upgrades, and each places different demands on electrical distribution equipment. Planning a new switchboard or switchgear assembly early helps align the electrical design, available space, utility interface, and delivery logistics before procurement. For projects in Bedford and the wider Dallas–Fort Worth area, confirm site-specific requirements rather than assuming that a standard configuration will fit.
Start with the service and load picture
The first useful planning document is a current one-line diagram showing the source, service entrance, distribution points, and major loads. Pair it with the project’s load information, including expected demand, motor starting requirements, and known future additions. These details help determine the equipment function and arrangement; a building’s square footage or general use alone is not enough to select a suitable assembly.
Clarify the nominal system voltage and the equipment’s required maximum voltage rating as separate items. Also identify phase, frequency, neutral and grounding arrangement, service configuration, and required interrupting or short-circuit ratings. Those values must match the actual system and be confirmed for the specific order. If fault-current data, utility requirements, or coordination information is still pending, flag that uncertainty before the design is finalized.
Choose an assembly around the installation
A Bedford project may need a low-voltage switchboard, a medium-voltage assembly, or another distribution arrangement depending on the service and system design. Equipment class and construction should follow the engineered application, not a broad label such as “switchgear.” UL 891 applies to low-voltage switchboards; it is not a general listing for medium- or high-voltage equipment. Applicable standards and any required listing must be established for the exact assembly and scope.
Room dimensions and access can affect the lineup just as much as the electrical one-line. Provide equipment-room plans, doorway and corridor clearances, floor or housekeeping-pad details, cable entry direction, and working-space constraints. Identify whether the design calls for front access only or access at the rear or sides, and confirm how sections can be moved into position. A compact footprint can reduce room demands, but should not compromise required access, cable bending space, or maintenance needs.


Coordinate breakers, metering, and controls
Define feeder quantities, breaker types and frame requirements, trip functions, and any spare or future positions. State which loads need dedicated feeders and whether protective-device coordination or arc-flash studies will influence device selection. A requested breaker family or accessory may affect lead time and physical layout, so identify preferred components early while allowing engineering review to confirm compatibility with the assembly.
Metering and control interfaces deserve the same attention. Specify the points to be measured, communications protocol if required, control power source, alarms, interlocks, and signals exchanged with a building-management or supervisory system. Provide interface drawings or a point list when available. Confirm who supplies external relays, network equipment, and field wiring, since assumptions at these boundaries can create commissioning delays even when the switchgear itself is complete.
Plan delivery around the Bedford site
Delivery planning should begin with the route from the receiving point to the final equipment room. For a Bedford site, verify truck access, unloading area, security or check-in rules, delivery-hour restrictions, and any limits imposed by occupied neighboring spaces. Confirm whether a loading dock, forklift, crane, or other unloading resource is available and who is responsible for it. These are site questions, not assumptions that can be resolved by a city name.
Review the proposed shipping configuration against the available handling path. A lineup may need to be divided into sections to pass through doors or fit transport limits, but section breaks can affect field connections, handling, and installation sequencing. Establish who receives and inspects the shipment, how equipment will be stored if the room is not ready, and whether environmental protection is needed. Coordinate delivery timing with electrical-room completion and the contractor’s installation plan.
Reduce schedule risk before release
A shorter lead time may be a project goal, but it should not be treated as a guaranteed delivery date. The schedule depends on approved drawings, component availability, scope changes, engineering decisions, and shipping arrangements. Custom builds using American components can be discussed for the project, with component availability and any U.S.-origin requirements confirmed for the specific order. If domestic-origin rules apply, identify the governing contract language and required documentation before selection.
Set clear approval and change-control steps. The project team should decide who reviews arrangement drawings, wiring diagrams, nameplates, and technical submittals, and how quickly comments will be returned. Late changes to breaker selections, dimensions, metering, or cable entry can prompt redesign or affect procurement. A realistic schedule includes time for review, resolution of exceptions, production planning, shipment, and site readiness rather than counting only from an initial quote.
Prepare a quote package that supports review
For a useful quote, provide the one-line diagram, equipment schedule, project specifications, and the known electrical ratings and fault-current requirements. Include the desired lineup arrangement, enclosure and environmental conditions, breaker and metering details, control interfaces, and required standards or listing language. If drawings are preliminary, label them as such and identify open decisions; that allows assumptions and exclusions to be made visible instead of being mistaken for confirmed requirements.
Add Bedford-specific logistics information, including the delivery address for the project, receiving constraints, unloading responsibility, requested delivery window, and whether shipment must be coordinated with a contractor or site representative. Share submittal deadlines and any contract-driven U.S.-origin documentation needs. A manufacturer can then review the application, identify missing inputs, and develop a new-equipment proposal for engineering confirmation. Final ratings, component availability, standards applicability, and delivery commitments remain subject to review and confirmation for the order.
Specifications & planning
Review the details that matter for your application. Final specifications and availability should be confirmed for your project.
| Evaluation factor | Information to confirm |
|---|---|
| Electrical basis | Nominal system voltage, equipment rating, phase, frequency, and available fault-current data |
| Physical fit | Room dimensions, access clearances, cable entry, floor details, and handling path |
| Functional scope | Feeder and breaker needs, metering, controls, communications, and future positions |
| Delivery readiness | Receiving hours, unloading resources, storage plan, and requested delivery window |