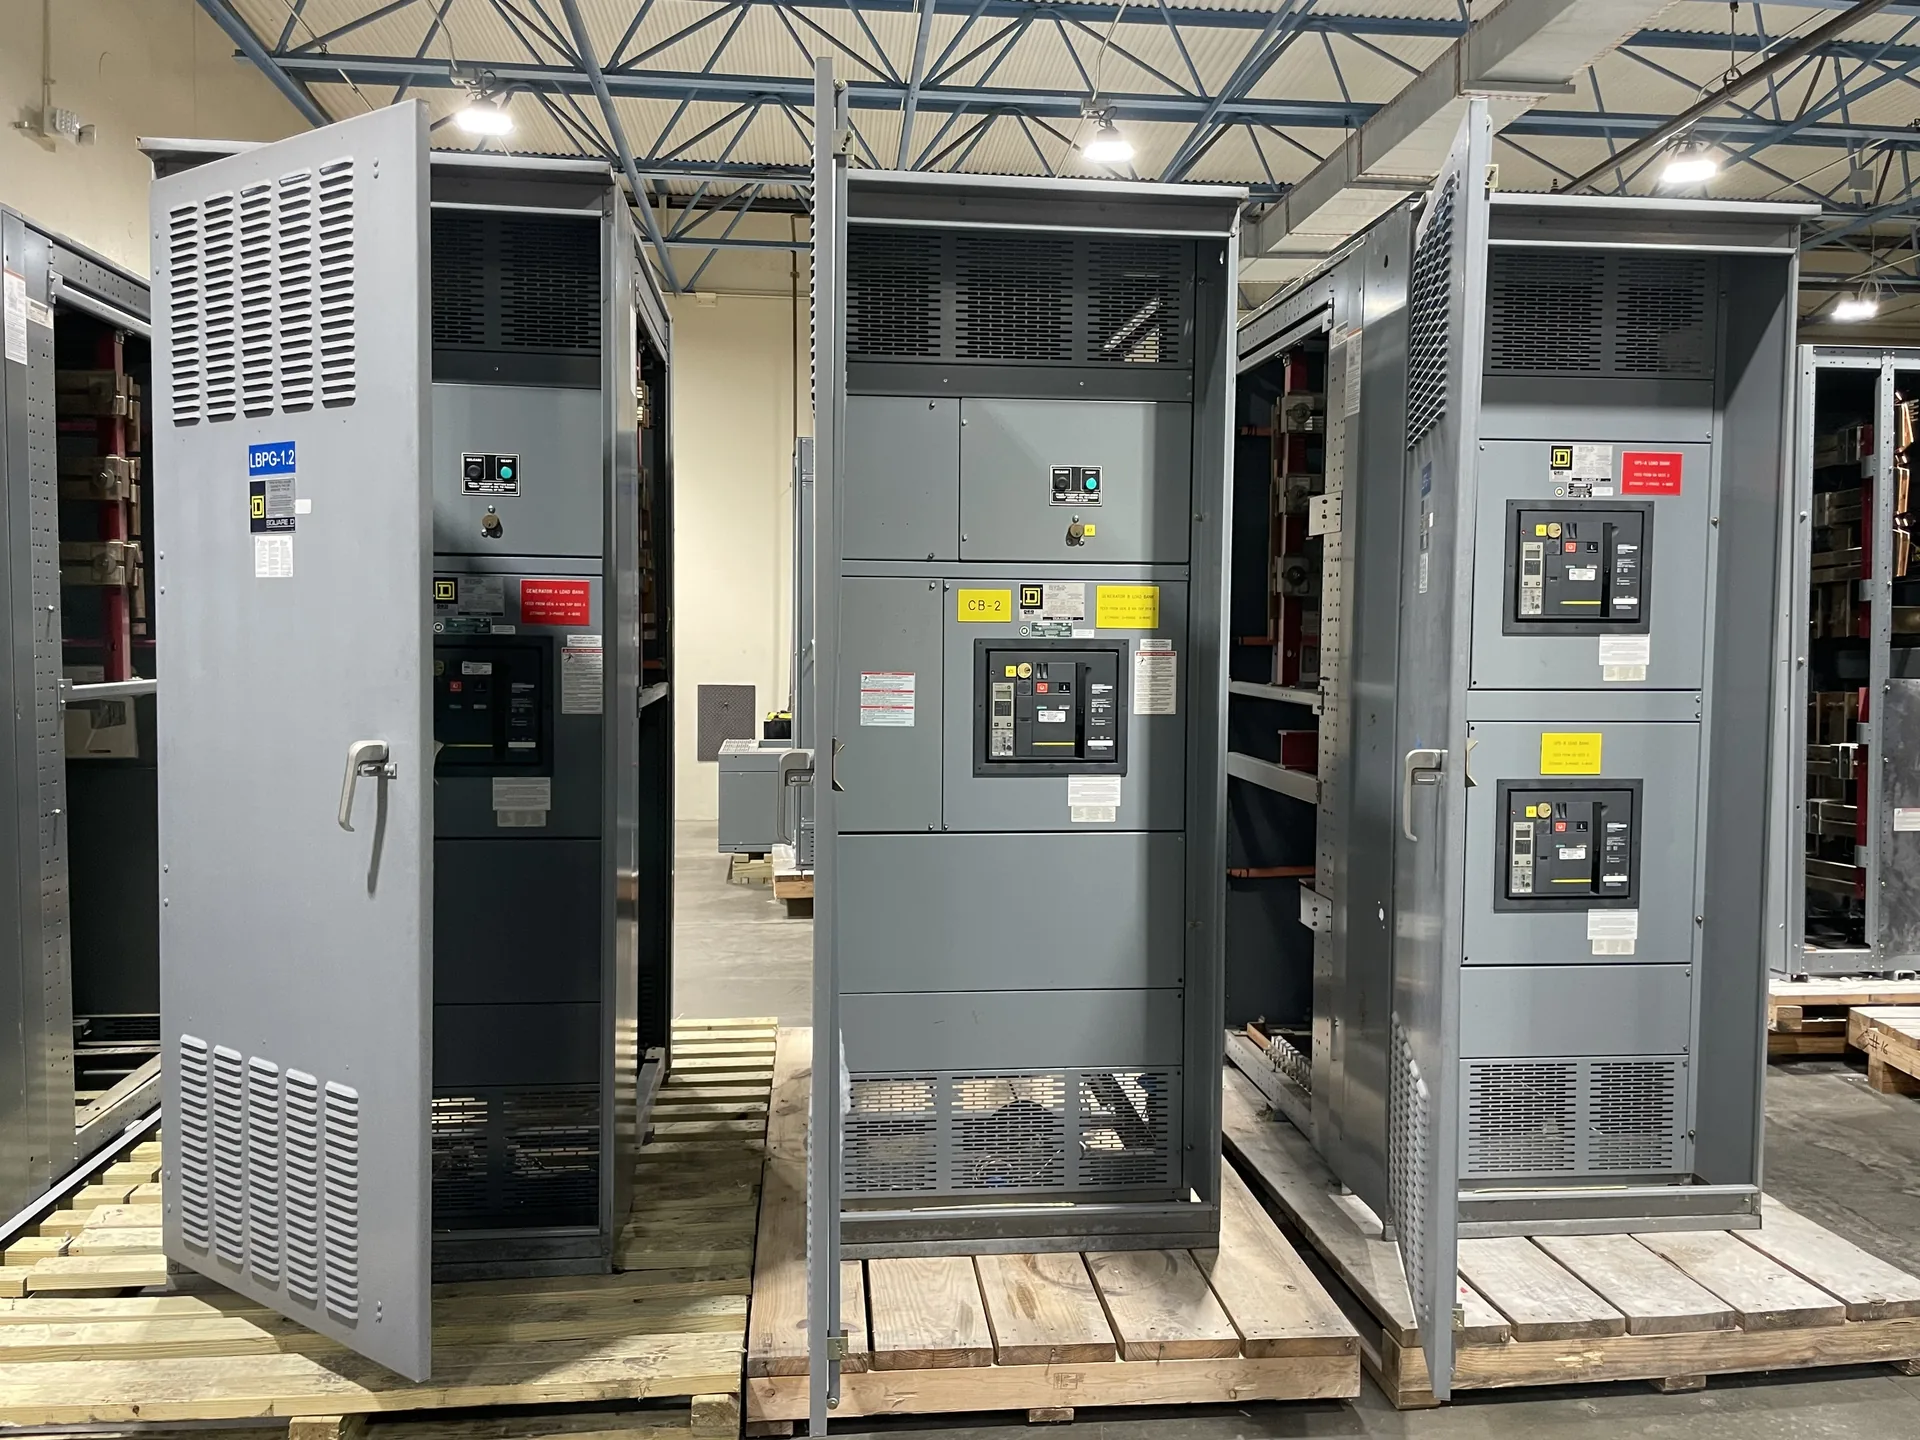
Power distribution, with purpose.
Planning switchgear for a multi-tenant building in Dallas starts with two questions that shape the entire design: where does the utility’s service end, and where must each tenant’s electrical usage be measured? Those boundaries affect switchboard sections, meter arrangements, tenant distribution, available space, and the sequence of reviews. Urban delivery constraints also belong in the equipment plan, not just the construction schedule. This guide outlines what to confirm for a hypothetical Dallas project; it does not describe a completed installation, local office, or guaranteed service territory.
Map service ownership and tenant metering first
Draw the incoming service path from the utility connection through the service equipment and onward to house loads and tenant panels. Mark which components belong to the serving utility, which are part of the building’s customer-owned equipment, and where each tenant’s metering boundary sits. A multi-tenant arrangement may use utility-approved individual meters, customer submetering, or another configuration; the acceptable approach depends on the utility, building use, applicable rules, and project design. Do not assume that a meter stack, service switchboard, or tenant disconnect arrangement will be accepted simply because it fits the available wall space.
The one-line diagram should distinguish the main service disconnect, metering compartments, feeder overcurrent devices, house-service distribution, and tenant feeders. For each tenant, identify the intended load, feeder route, disconnect location, and whether future tenant changes must be accommodated. Separating house loads from tenant loads can simplify operations and billing, but consumes equipment space and may add feeders or sections. Early agreement among the owner, electrical engineer, utility, and metering provider helps prevent a late redesign of the switchboard lineup.
Confirm Dallas jurisdiction and the serving utility for the parcel
Before equipment specifications are finalized, verify the parcel’s actual permitting authority and applicable electrical-code review process. A Dallas mailing address does not by itself establish which city or other authority handles permits, inspections, or plan review. Check the official City of Dallas permitting and building-inspection resources for the property, then confirm whether another jurisdiction applies. Review the current submittal requirements with the authority having jurisdiction (AHJ), including any project-specific reviews; do not rely on a neighboring project’s permit history.
Identify the electric utility serving the exact parcel and obtain its current service, metering, and equipment-interface requirements directly from official utility resources. Confirm the requested service voltage and phase, point of delivery, transformer responsibilities, metering method, fault-current information, and any utility-controlled compartments or access rules. The utility’s requirements and the AHJ’s adopted codes can change and may differ by service arrangement. Record the source and date of each confirmation, and share the written requirements with the engineer and switchgear manufacturer before requesting a firm configuration.


Resolve engineering tradeoffs before freezing the lineup
A compact lineup can be attractive where electrical rooms are tight, but compactness must be evaluated against cable bending space, working clearances, access to metering, heat dissipation, and the planned route from the delivery point into the building. Include actual room dimensions, door openings, overhead obstructions, equipment access paths, and cable entry direction on the project drawings. Confirm that the selected arrangement can be installed and maintained under the applicable design requirements; a footprint that works on a plan may still create difficult cable or service access.
Specify system nominal voltage separately from equipment maximum voltage rating, and state the required continuous current, short-circuit rating, and system grounding details. Provide the utility’s available fault-current data and the engineer’s coordination and protection criteria. For low-voltage switchboards, UL 891 may be relevant when applicable to the specified assembly; it is not a general standard for medium-voltage switchgear. Ratings, applicable standards, component availability, and any U.S.-origin requirements must be confirmed for the particular order rather than inferred from a general product description.
Treat restricted delivery as a design and schedule input
Dense urban sites can have limited curb access, loading areas, vehicle height or weight restrictions, narrow approaches, security controls, and strict delivery windows. These conditions are site-specific, so verify them with the owner, construction manager, building operator, and any relevant property or street authority. Establish who can receive the shipment, where the truck may stop, what unloading equipment is available, and how the equipment will travel from the receiving point to the electrical room. A delivery plan should also account for weather protection and secure, dry storage if the room is not ready.
The switchgear configuration and shipping arrangement should be reviewed together. Section dimensions, shipping splits, lifting provisions, unit weights, and the final route through doors, corridors, ramps, or elevators can affect what can be handled safely. Do not assume that a large assembly can be divided after manufacture or rejoined in the field without design review. Share access constraints early so the manufacturer can evaluate feasible construction and logistics; shorter lead time may be a project goal, but it is not a guaranteed delivery date.
Prepare a quote package that supports a useful handoff
A practical quote request includes the latest one-line diagram, electrical specifications, load and tenant schedule, metering concept, site and electrical-room plans, and the utility’s written service requirements. Include nominal system voltage, phase, frequency, main and feeder current requirements, available fault current, short-circuit rating criteria, grounding method, enclosure conditions, cable entry and exit preferences, and any required protective devices or communications interfaces. Identify the requested standards, submittal documents, testing expectations, and U.S.-origin requirements if they apply. Mark unresolved items clearly rather than treating assumptions as approved design inputs.
For a manufacturer review, name the project’s engineer, owner or purchasing contact, utility contact, and construction lead, and identify who has authority to approve technical deviations. The manufacturer can use the package to assess a new custom build, identify missing decisions, and return questions or a proposed equipment scope for engineering review. The buyer should then route the proposed scope to the engineer and utility for confirmation before release. A quote is not a permit approval, utility acceptance, or field installation commitment; those responsibilities and any installation scope must be established separately.
Specifications & planning
Review the details that matter for your application. Final specifications and availability should be confirmed for your project.
| Evaluation factor | What to confirm |
|---|---|
| Metering boundary | Utility-approved arrangement and responsibility for each tenant meter |
| Service interface | Parcel-serving utility, nominal voltage, point of delivery, and fault-current data |
| Equipment basis | Current, short-circuit criteria, grounding, applicable standards, and room conditions |
| Delivery access | Vehicle limits, receiving point, unloading method, route, and delivery window |