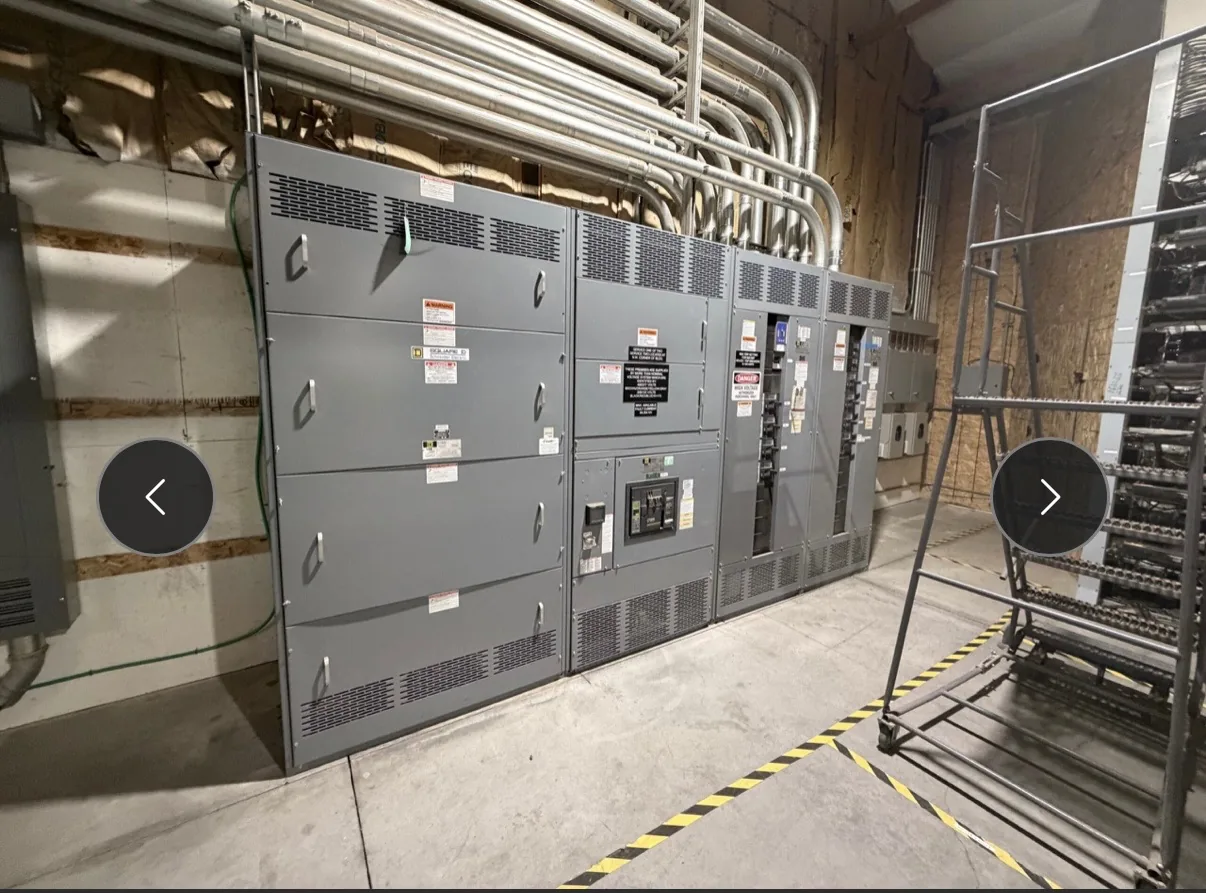
Power distribution, with purpose.
A warehouse project in Mesquite can make electrical-room decisions difficult to revisit: a new tenant, added dock equipment, or building expansion may change both service demand and metering needs. For an illustrative project, treat the switchgear plan as a coordination task among the owner, electrical engineer, contractor, serving utility, and the authorities having jurisdiction. Confirm requirements for the actual parcel before setting ratings or ordering equipment; service in the Dallas–Fort Worth area does not establish a local office, a completed installation, or a guaranteed service territory.
Start with the parcel and the people who control the requirements
Identify the project address, parcel, property owner, intended use, and scope before requesting a switchgear quote. A warehouse fit-out, service replacement, and phased building expansion can trigger different permit reviews and utility coordination. Verify the applicable permitting authority using the parcel’s location rather than assuming that a Mesquite mailing address alone determines jurisdiction. Consult the City of Mesquite’s official permitting and development resources, and confirm directly with the relevant department whether another authority or review applies to the specific property.
Confirm the electric utility serving that parcel and ask its designated project representative about service-application steps, available service characteristics, metering requirements, and utility-owned equipment boundaries. Use the utility’s official service-planning and metering materials as a starting point, then obtain project-specific direction in writing. Service territories and procedures can depend on location and project conditions. Resolve who supplies, owns, accesses, and maintains each interface before the equipment design is treated as final.
Build a quote package around the real warehouse load
Give the manufacturer the best available one-line diagram, service data, panel schedules, load summary, and electrical-room plan. Explain existing and proposed loads, including material-handling systems, refrigeration or process loads where applicable, lighting, office areas, and planned tenant connections. Identify what is operating now, what is being added in this phase, and what may arrive later. A demand figure without its assumptions can obscure a peak-load issue or lead to an unsuitable arrangement, so include the engineer’s load calculations and diversity assumptions when available.
Include the nominal system voltage and phase, frequency, service configuration, available fault-current information, grounding approach, and required continuous-current and short-circuit ratings as established or confirmed by the project’s engineer and utility. Share any specified environmental conditions, room dimensions, access openings, cable entry direction, conduit locations, and restrictions on equipment sections. Ratings, component availability, applicable standards, and any U.S.-origin requirements must be confirmed for the specific order; they should not be inferred from a preliminary description or a nominal voltage alone.


Plan the electrical room for expansion, not just initial fit
In a warehouse, the room may sit beside loading areas, tenant spaces, or future construction, so coordinate equipment footprint and working clearances with the architectural plan and applicable code review. Provide dimensioned room drawings, ceiling height, door and corridor dimensions, floor conditions, and the intended delivery path. Confirm whether feeders enter from above or below, where cable bends can fit, and how future sections could be moved into place. A compact lineup may conserve floor area, while added section space can make later expansion and maintenance coordination more practical.
Decide whether the project needs provisions for future distribution sections, spare breaker spaces, or capacity for anticipated loads. Physical space and electrical capacity are separate questions: an empty position does not by itself establish that a bus, service, or upstream source can support future demand. Ask the engineer to define the expansion basis and identify what must be reserved in the initial design. That can help avoid paying for speculative capacity while also reducing the risk of a costly room or lineup redesign when the building grows.
Make metering responsibilities explicit
A warehouse with multiple tenants, separately billed loads, or an owner-operated common area may need a metering plan that differs from a single-service building. Determine whether the utility requires its meter or metering compartment in a particular location or configuration, and whether tenant submeters are part of the owner’s distribution design. Do not assume that a utility meter, revenue-grade metering, and internal monitoring serve the same purpose. Identify the party responsible for each device, its data, and access to it.
The quote package should show meter locations and interfaces, current and voltage transformer requirements if specified, instrument and communications provisions, and any utility-approved drawings or details available to the design team. Confirm measurement accuracy and billing obligations with the utility and responsible professionals rather than selecting them from a generic equipment description. Metering choices affect compartment space, wiring, access, and sometimes the division between utility and customer equipment, so late decisions can complicate drawings and approvals.
Coordinate reviews, ratings, and drawing handoffs
Before release, align the engineer’s design documents with utility service requirements and the jurisdiction’s permit process. Confirm the service point, ownership boundary, fault-current basis, protective-device coordination assumptions, and required submittals. If a low-voltage switchboard is specified, UL 891 may be relevant to the requested assembly, but it is not a blanket designation for every type of switchgear and does not apply as a general listing for medium-voltage equipment. Have the project team establish the applicable standards and required evaluation for the exact design.
A practical handoff sequence is to provide the manufacturer with the quote package, review the proposed scope and exclusions, then route drawings to the engineer, contractor, utility, and permitting authority as required. Resolve comments and confirm approved interfaces before authorizing production. If the project includes equipment at a medium-voltage class, state the system nominal voltage and required equipment maximum rating separately. This distinction, along with confirmed short-circuit ratings and protection details, helps prevent a nominal-voltage label from substituting for an engineered specification.
Set clear expectations for quote and delivery coordination
A useful request for quotation identifies the delivery destination, requested schedule, installation phase, unloading constraints, and the person authorized to answer technical questions. Include the required submittal date and any project milestones, but treat lead time as a goal to be checked against the final configuration and component availability, not as a guarantee. The manufacturer builds and supplies new equipment, including custom builds using American components where specified and available; confirm origin requirements and component details for the particular order.
Keep design responsibility and field responsibilities clear. The purchaser’s engineer should own the project design and coordinate utility and jurisdiction approvals; the contractor should confirm site access, installation sequencing, and delivery readiness. The manufacturer can review the supplied requirements for quotation and equipment scope, but do not assume that a quote establishes permit approval, utility acceptance, installation, or a complete construction package. A disciplined handoff gives each party a defined opportunity to resolve open items before procurement.
Specifications & planning
Review the details that matter for your application. Final specifications and availability should be confirmed for your project.
| Evaluation factor | Information to confirm |
|---|---|
| Parcel authority | Applicable permitting jurisdiction and required reviews for the actual address |
| Utility interface | Serving utility, service point, ownership boundary, and project-specific service direction |
| Load and expansion | Current and planned loads, engineer’s assumptions, and reserved physical or electrical capacity |
| Metering | Utility meter requirements, tenant billing approach, and monitoring interfaces |
| Quote and delivery | Approved drawings, destination, access constraints, milestones, and component availability |