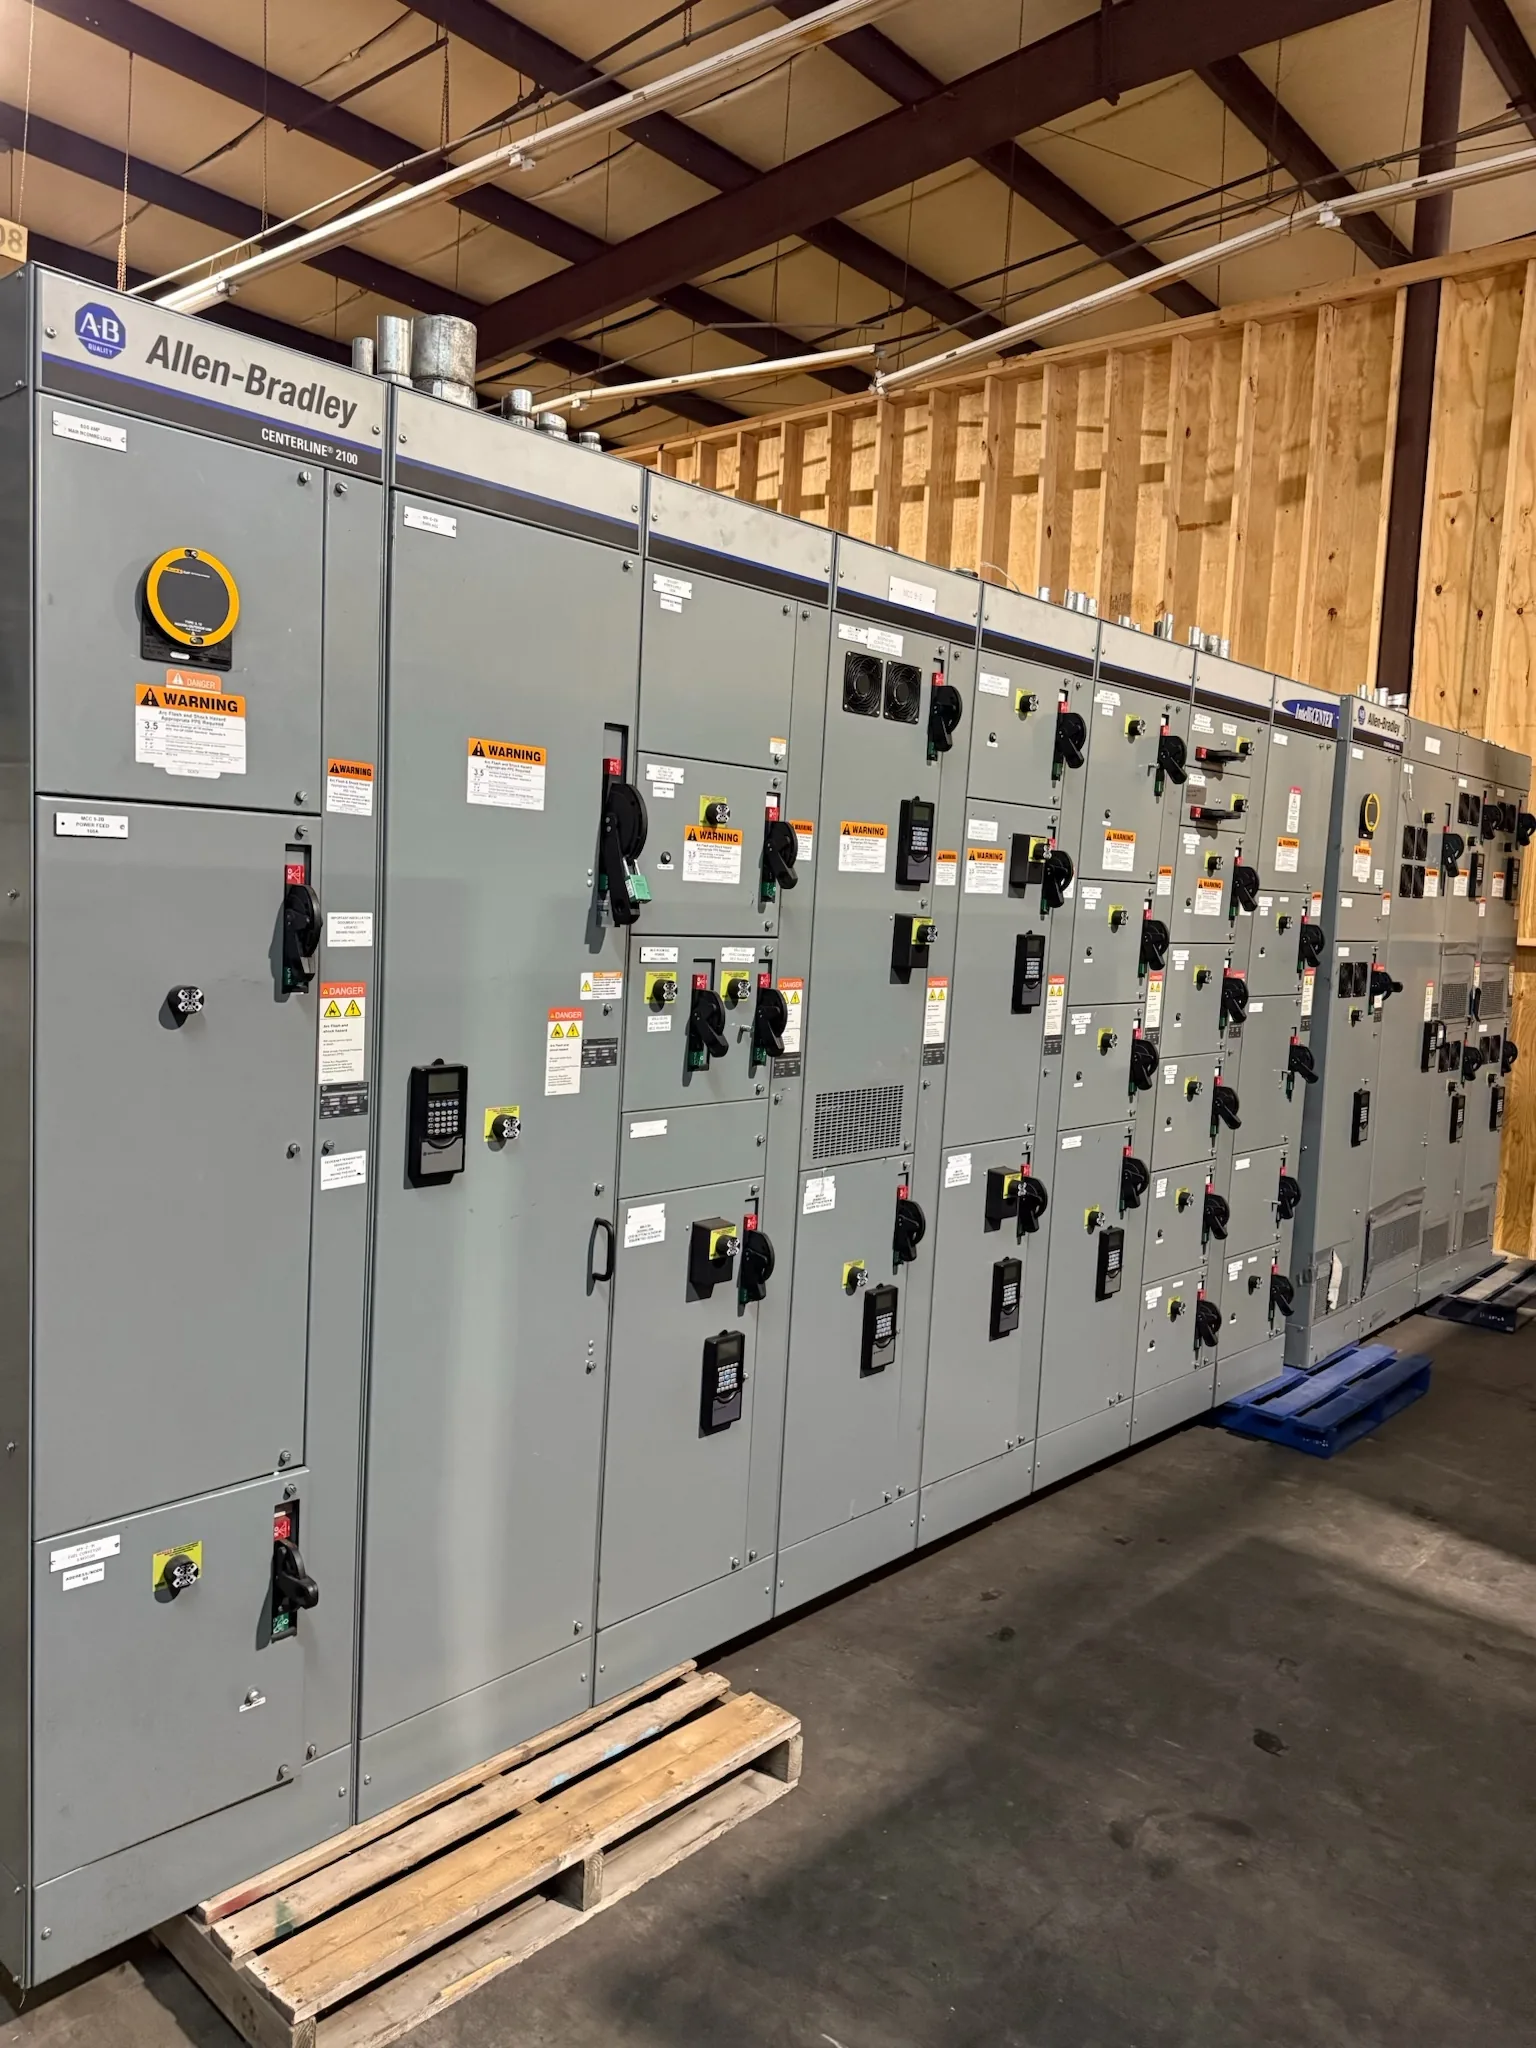
Power distribution, with purpose.
Rodents and insects can turn small enclosure gaps into reliability, safety, and maintenance concerns. For a new switchboard or switchgear design, ingress protection is not just a question of choosing a tighter enclosure: the site, cable interfaces, ventilation strategy, equipment ratings, and inspection access all affect the decision. A useful specification starts with evidence about the installation and ends with a documented engineering review.
Map the exposure at the installation
Describe where the equipment will sit and what can reach it. Relevant conditions include indoor or outdoor placement, proximity to vegetation, stored materials, drains, loading areas, food handling, standing water, and known pest activity. Note whether the gear is in a conditioned electrical room, a ventilated industrial space, or a remote enclosure exposed to dust and seasonal temperature swings. In the Dallas–Fort Worth area, a project may face both hot-weather cooling demands and site-specific pest pressures; regional assumptions should not replace an actual site assessment.
Record how conductors and services enter the enclosure, including bottom, top, or side entry; conduit and cable types; unused openings; and any interfaces to adjacent equipment. A design review also needs the installation altitude, ambient temperature range, indoor or outdoor classification, contamination concerns, and available maintenance access. Photographs, site plans, room elevations, and notes from facilities or pest-control personnel can help distinguish a credible ingress path from a general concern.
Select an enclosure around the real boundary
Specify the required enclosure type or environmental protection criteria for the complete installed assembly, not just the cabinet shell. Doors, hinges, latches, seams, removable covers, louvers, drains, conduit hubs, and field-cut openings can all affect the boundary. A tighter enclosure may reduce entry opportunities, but the result depends on compatible components and proper installation. Ask the equipment manufacturer to review the intended construction and interfaces rather than assuming that a particular enclosure label resolves every site condition.
Compare a standard ventilated arrangement with a more restrictive enclosure only after defining exposure and heat rejection needs. Screens or mesh may help address some pest paths, but their opening size, placement, durability, and effect on airflow require engineering review. Sealants, gaskets, and cable-entry fittings must suit the materials, environment, and maintenance plan. Unused openings should be addressed in the design and installation documents; field modifications can undermine the intended protection or affect equipment performance.


Balance ingress control with thermal limits
Reducing openings can trap heat, especially where bus, breakers, transformers, drives, or other components dissipate significant losses. Thermal review should use the proposed lineup dimensions, component arrangement, loading assumptions, ambient conditions, ventilation method, and any restrictions imposed by the room or enclosure. A design that appears better protected from pests may require different cooling provisions or operating limits. Confirm that any ventilation screens, filters, or barriers are evaluated for both pest passage and pressure drop, fouling, and service access.
The decision is specific to the assembly and its duty. A low-loss distribution board in a controlled electrical room may support a different enclosure approach than heavily loaded gear in a hot, dusty, or intermittently attended space. Do not infer allowable loading, temperature rise, short-circuit capability, or standards compliance from an ingress measure alone. Applicable ratings and construction requirements must be confirmed for the ordered equipment and the installation conditions.
Worked hypothetical: compare two design paths
Consider a hypothetical indoor switchboard room at a distribution facility where staff report occasional rodent activity near a cable trench. The project team documents bottom-entry conduits, an unsealed spare sleeve, warm ambient conditions, and routine access by maintenance personnel. One option is a conventional ventilated assembly with carefully specified cable-entry fittings and a documented treatment for the unused sleeve. A second option is a more restrictive enclosure with screened ventilation, subject to thermal and access review.
The team should compare the likelihood and consequence of entry, heat rejection, inspection effort, and the reliability of each interface. If exposure is limited to a known trench path, correcting that path may address the principal risk without unnecessarily restricting cabinet airflow. If evidence indicates broader exposure, the enclosure and room measures may need to change together. This example is illustrative, not a recommendation for a particular facility; qualified engineers and the equipment manufacturer should resolve the actual design.
Define inspection criteria and records
Inspection criteria should make the intended protection verifiable. Drawings can identify enclosure boundaries, entry locations, unused openings, ventilation components, and interfaces to cable trenches or adjacent sections. The specification should state the environmental assumptions and identify which features must remain intact after installation. An inspection plan can call for checking gaskets, latches, entry fittings, screens, corrosion, debris accumulation, and evidence of pest activity during appropriate de-energized maintenance intervals.
Keep the approved drawings, equipment submittals, installation instructions, inspection records, and any approved field changes with the facility’s maintenance documentation. Record who is responsible for maintaining seals or screens and how replacement parts will be matched to the design. Work practices, inspection intervals, safe access, and any response to suspected contamination belong with qualified electrical and facilities professionals; do not open or service energized equipment based on this guidance.
Supply decision data and recognize the limits
For a new-equipment quote, provide the one-line diagram, system nominal voltage and required equipment ratings, bus and feeder details, fault-current information, lineup dimensions, indoor or outdoor conditions, ambient range, cable-entry plan, and intended enclosure criteria. Include site photographs or drawings, known pest exposure, ventilation constraints, maintenance-access needs, and applicable project specifications. State any required origin or standards provisions so they can be reviewed for the specific order. Ratings, component availability, and compliance must be confirmed rather than assumed.
Ingress design cannot guarantee that pests will never enter, nor can an enclosure replace building maintenance, housekeeping, pest management, or periodic inspection. The final selection depends on actual exposure, the complete assembly, installation workmanship, thermal performance, and applicable code interpretation. A manufacturer can review proposed equipment details and custom-build requirements, with shorter lead time as a goal rather than a guarantee. Final settings, work practices, and code decisions should remain with qualified professionals.
Specifications & planning
Review the details that matter for your application. Final specifications and availability should be confirmed for your project.
| Evaluation factor | Information to establish |
|---|---|
| Exposure | Site conditions, observed activity, and likely entry paths |
| Enclosure boundary | Door, seam, ventilation, conduit, and cable interfaces |
| Thermal basis | Ambient conditions, loading assumptions, losses, and cooling method |
| Verification record | Approved drawings, installation checks, and maintenance criteria |