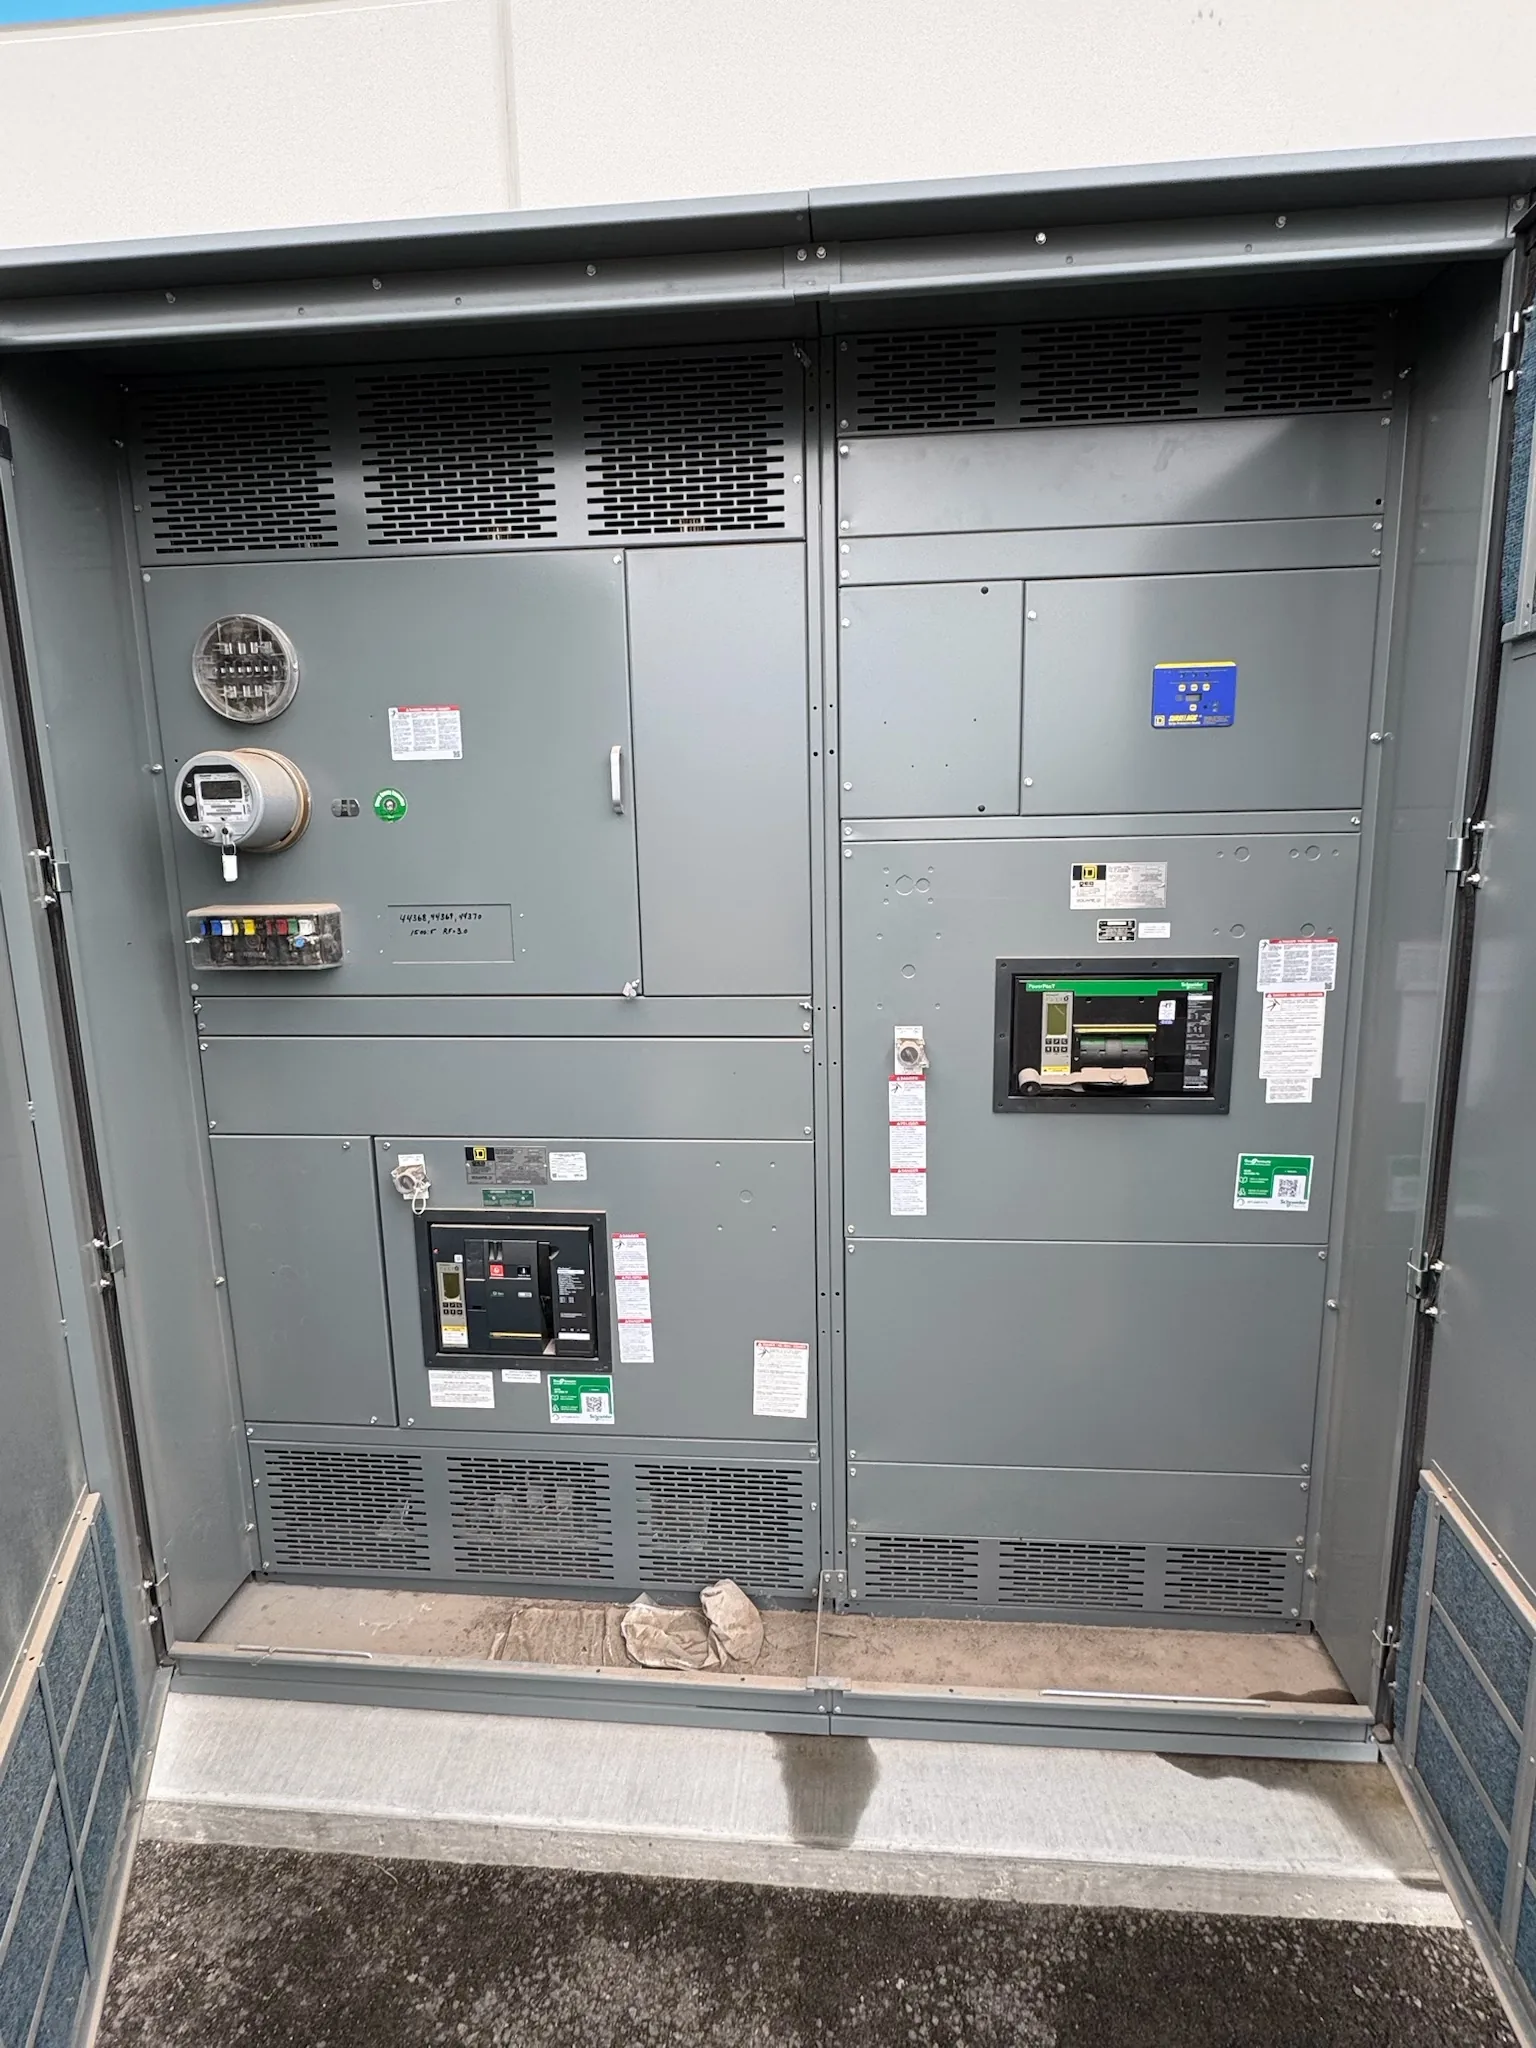
Power distribution, with purpose.
A commercial electrical-room retrofit is an equipment decision and a building-access project. Before specifying a new switchboard or other distribution equipment, confirm what can be removed, what can reach the room, which systems connect to the gear, and how a changeover can be coordinated. Existing conditions vary; drawings and assumptions should be checked against the actual site.
Verify the room and route before selecting equipment
Start with a field-verified record of the electrical room and the entire path from the delivery point to the final position. Door clearances alone do not establish that a section can be moved in: measure corridor widths, turns, ceiling obstructions, thresholds, ramps, elevators, loading access and any temporary openings. Record floor conditions and restrictions on staging or equipment movement. If a route depends on removing doors or partitions, establish who approves and performs that work before it becomes part of the plan.
Compare verified dimensions with the proposed assembly’s overall dimensions, shipping sections, weight and handling requirements. A layout that fits once installed may not be transportable as a single piece, while a sectional arrangement can affect field connections, alignment and installation sequencing. Have the manufacturer review the available route and room information before finalizing the design. Do not assume an existing lineup can be replaced with a similar footprint or that building drawings show current conditions.
Define the electrical scope and interfaces
Document the existing distribution arrangement, including the source, system voltage, available fault-current information, grounding method, conductor entry and exit directions, and connected loads. Supply legible nameplate data, one-line diagrams and photographs where available, while marking information that has not been verified. Identify metering, protective devices, transfer equipment, generator or utility interfaces, control wiring and any required communications. These details shape the equipment configuration and help expose conflicts before drawings are approved.
Specify the intended new equipment by function and applicable standards, not just by the old gear’s label. For a low-voltage switchboard, UL 891 may be relevant, but the applicable construction and listing status must be confirmed for the particular assembly. Voltage class, bus ratings, interrupting or short-circuit ratings, enclosure details, environmental conditions and component availability require project-specific review. Distinguish a system’s nominal voltage from equipment maximum rating; do not treat those values as interchangeable.


Coordinate the changeover around building operations
Develop the changeover plan with the owner, facility manager, electrical contractor, engineer of record, utility or service provider where relevant, and affected tenants or departments. Establish who controls outage approval, switching authorization, temporary power, notifications, access, security and restoration acceptance. Identify loads that cannot tolerate interruption, including life-safety or critical building systems, and determine whether a separately engineered temporary-power or phased-work plan is required. The equipment supplier can address the supplied assembly and its interfaces, but does not replace the responsible parties’ outage, installation or commissioning planning.
Set practical hold points for approved submittals, verified site dimensions, delivery readiness, removal of existing equipment, installation, terminations, testing and energization authorization. Responsibility boundaries should be explicit: the purchaser and project team establish site conditions and scope, the manufacturer confirms the proposed equipment details, and qualified project professionals determine installation methods and authorize electrical work. No schedule should promise uninterrupted service or a particular outage duration without a site-specific plan and the necessary approvals.
Weigh layout, delivery and specification tradeoffs
The smallest footprint is not always the easiest retrofit. A compact lineup may reduce room changes but create tight working or conductor spaces; a sectional assembly may make delivery more manageable but require more field coordination. Front or rear access, cable bending space, maintenance clearances, bus arrangement and future capacity can all change the room layout. Evaluate these factors against applicable code requirements and the project engineer’s design, rather than choosing from dimensions alone.
For a quote, provide the one-line diagram, equipment schedule or written scope, verified room and route dimensions, existing nameplate details, conductor and entry requirements, known fault-current data, required ratings, control and metering needs, delivery constraints, and the target approval and delivery schedule. Identify specifications for American components or U.S. origin, if applicable, so they can be reviewed against the actual order. The manufacturer builds and supplies new equipment, offers custom builds, and aims for shorter lead times; timing, component availability, ratings and origin requirements must be confirmed for each project.
Illustrative scenario and approval boundaries
For illustration only, imagine a multi-tenant office building where a proposed replacement switchboard fits the electrical room on the drawing, but a corridor turn and low doorway may prevent delivery in the planned configuration. The owner’s facility team verifies the route, the electrical contractor checks removal and installation access, and the engineer reviews whether a sectional layout or room modification fits the design. The team then aligns building access, tenant notices and an approved outage window before committing to the delivery sequence. This is a planning example, not a completed project or a promise that either option will suit a particular building.
Before release, the responsible engineer and owner should review equipment submittals, ratings, interfaces, clearances and applicable code requirements; the manufacturer should confirm the proposed assembly and any order-specific constraints. Final approval of the electrical design, building alterations, installation approach, utility coordination, testing and energization remains with the parties authorized for those responsibilities. For Dallas–Fort Worth buildings, as elsewhere, local site access, delivery rules and authority requirements should be verified for the specific property.
Specifications & planning
Review the details that matter for your application. Final specifications and availability should be confirmed for your project.
| Evaluation factor | Information to confirm |
|---|---|
| Room and route | Measured clearances, turns, obstructions, staging and floor limits |
| Electrical interface | Verified one-line, source data, grounding, conductors and controls |
| Changeover | Outage authority, affected loads, temporary-power needs and approvals |
| Equipment specification | Required ratings, standards, configuration and project-specific availability |