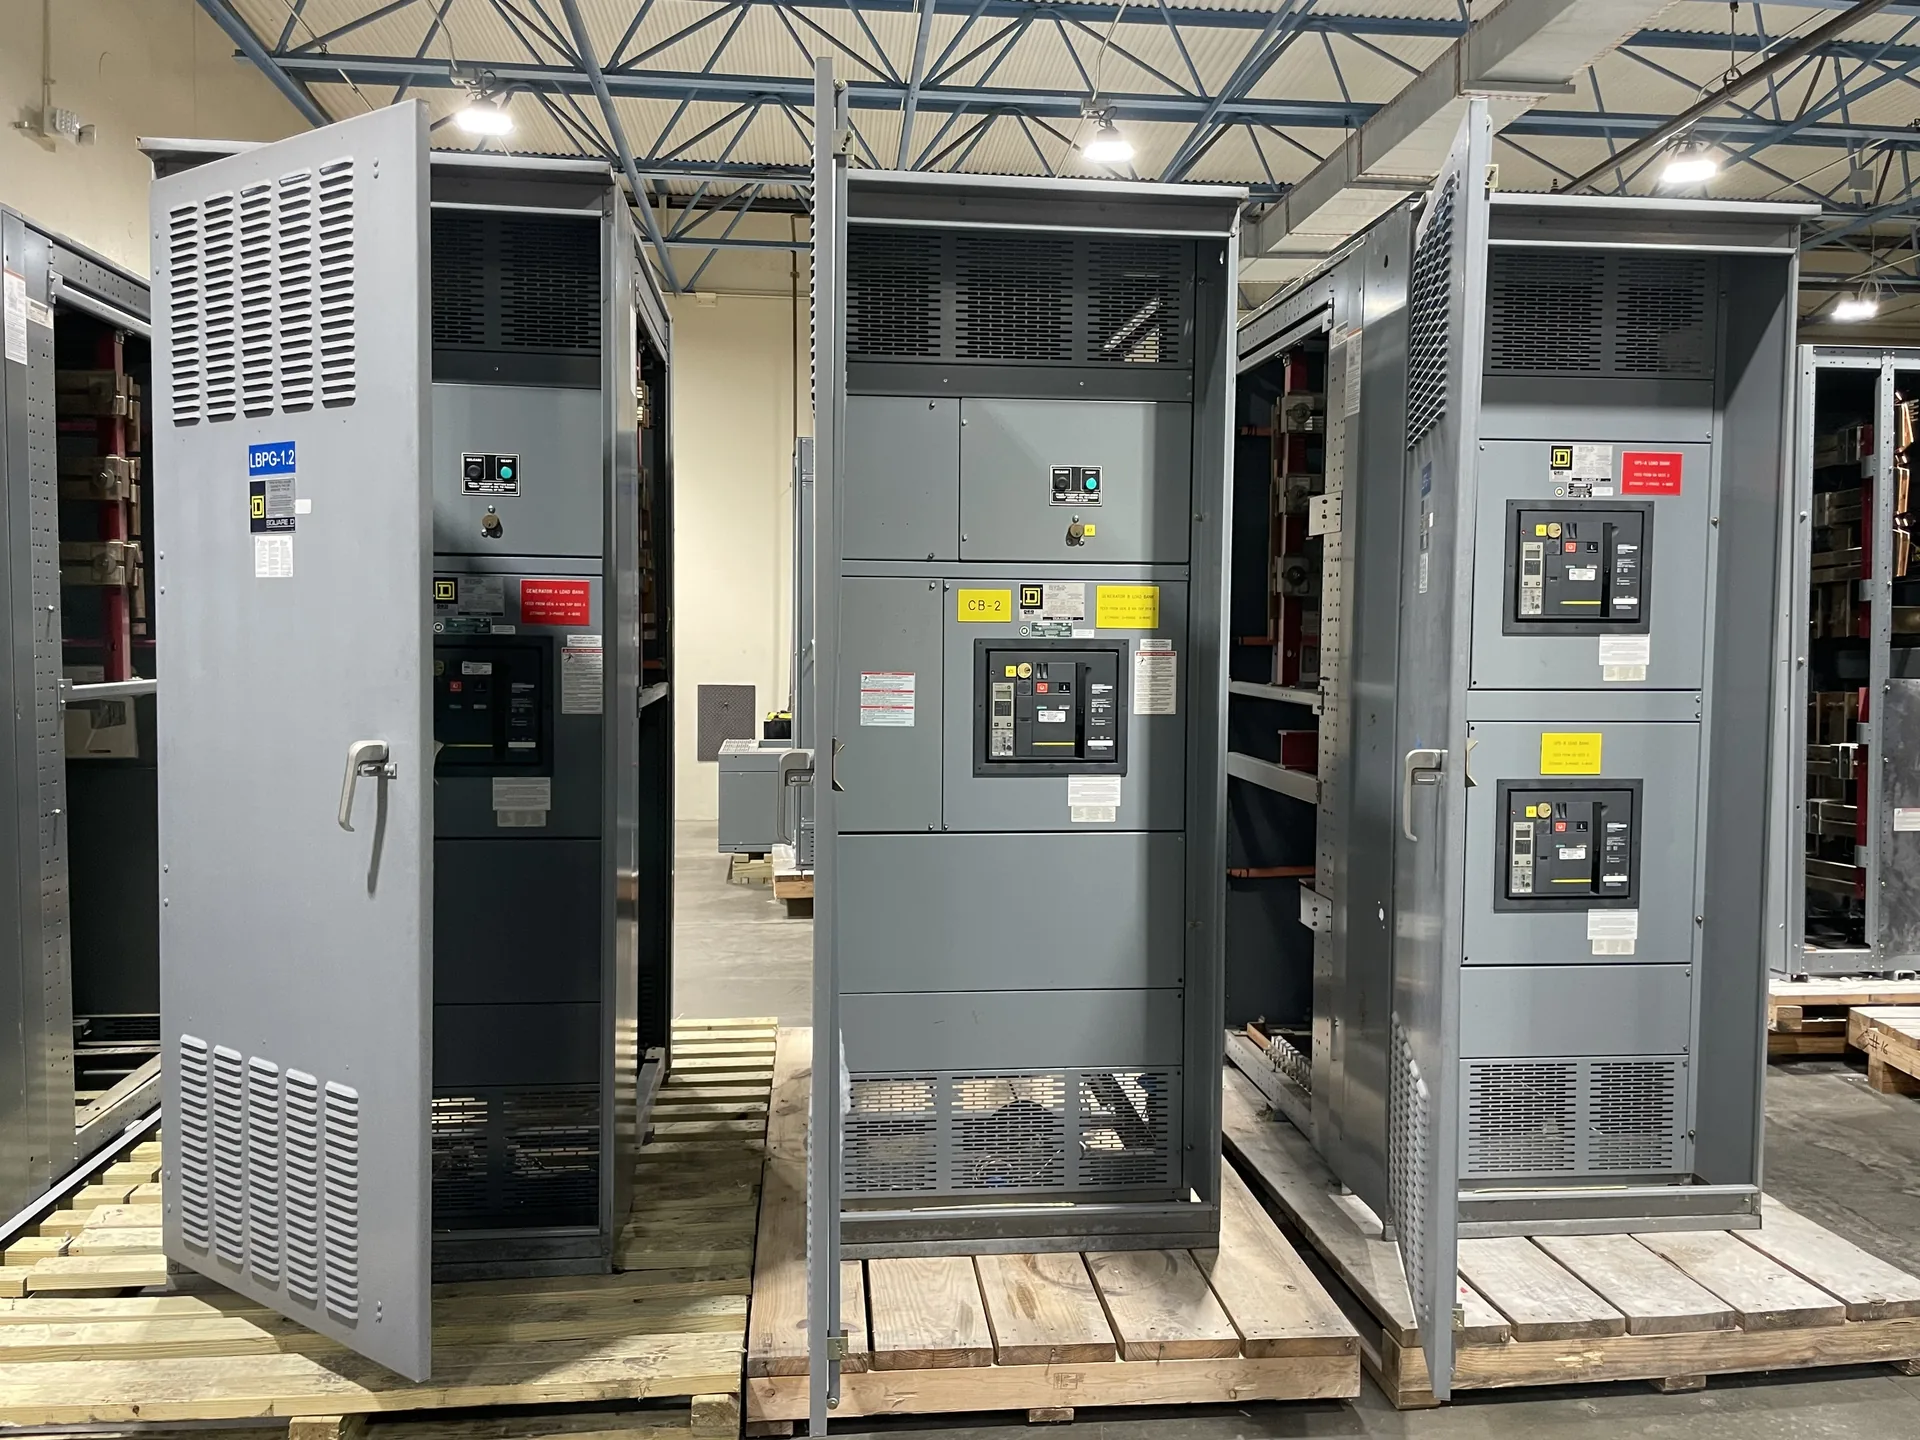
Power distribution, with purpose.
An electrical house layout is more than a row of switchgear inside a transportable enclosure. Equipment footprints, door swings, working space, cable entry, ventilation, structural supports and removal paths all compete for room. Resolving those interfaces early helps purchasers define a buildable arrangement and identify what still requires engineering review before equipment is ordered or the house is fabricated.
Start with the equipment arrangement
Develop the layout from the actual equipment configuration rather than a generic room dimension. Establish the lineup sequence, section widths and depths, shipping splits, end clearances, control compartments, auxiliary panels and any equipment that must sit adjacent to the switchgear. Include the enclosure wall thickness, structural framing and interior finishes when checking usable space; a nominal building dimension is not the same as clear floor area.
The arrangement must also account for how equipment arrives and is positioned. Review door and removable-panel openings, lifting and rigging access, turning space, floor loading and the route from the delivery point to the final position. A compact layout may reduce enclosure size, but can make installation or later section replacement impractical. Product availability and the dimensions of the proposed equipment must be verified for the specific order before the room is finalized.
Protect working and maintenance clearances
Show the required working space at the front, rear or both sides of each lineup, as applicable to the equipment design and project requirements. Check applicable electrical codes, manufacturer instructions and authority requirements for the actual voltage, construction and installation conditions; do not assume one clearance dimension works for every switchboard or switchgear arrangement. Draw the clear space as an unobstructed zone, not merely a dimension between equipment faces.
Plan for routine inspection and component replacement as well as initial access. Confirm that doors can open fully without striking adjacent equipment, that operators can reach controls and that removable components have a practical extraction path. Coordinate lighting, receptacles, HVAC, fire protection and other room services so they do not encroach on working space or block access. The layout review is a design coordination exercise, not authorization for unqualified personnel to work on energized equipment.


Coordinate cable interfaces before fixing walls
Cable routing often determines whether a proposed switchgear arrangement is workable. For each incoming, outgoing and control connection, identify the cable entry direction, termination zone, approximate conductor count and size, bending space, support method and route to the equipment. Confirm whether the design uses bottom, top or other entry provisions, and coordinate trenches, floor openings, pull space and sealing details with the house structure. Final requirements depend on the selected equipment and approved project documents.
Compare cable routes with structural members, doors, partitions and neighboring services. A lineup that fits on plan can still be difficult to wire if a beam blocks a top entry or a narrow trench forces excessive bends. Coordinate grounding and bonding paths, instrument-transformer connections, control wiring and any required separation between circuits. Specify interface points and ownership clearly so the switchgear supplier, modular-house designer, electrical contractor and project engineer are not relying on different assumptions.
Representative layout scenario
Consider a hypothetical project with a main lineup, a separate control panel and cable entry through the floor. The first drawing places the lineup against one wall to preserve open floor area. Review then shows that rear terminations need access, a structural column conflicts with the cable trench, and a door swing narrows the intended working zone. These are layout findings to resolve on drawings, not evidence of a completed customer project or a standard manufacturer configuration.
The team could compare shifting the lineup to create rear access, changing the cable-entry route, or revising the enclosure dimensions. Each option changes the balance among usable floor area, cable length, structural complexity, access and transport constraints. Before selecting one, check equipment dimensions, required clearances, floor and wall construction, shipping limits and maintenance strategy. Any representative arrangement is an example only and remains subject to engineering review and confirmation of product availability.
Supply quote and coordination inputs
For a useful quotation, provide the one-line diagram, system nominal voltage, equipment type and lineup functions, preliminary section schedule, available fault-current information and requested short-circuit rating. Include the house’s interior dimensions, access openings, floor or trench plan, cable-entry preferences, structural constraints, environmental conditions and applicable project specifications. Identify required control, metering, communications and auxiliary equipment, along with delivery location and schedule goals. Ratings and component availability must be reviewed for the actual order.
Also identify who is responsible for the modular enclosure, foundations, equipment anchorage, cable terminations, HVAC, fire systems, field installation and final approvals. State the project’s applicable codes, standards, inspection authority and any domestic-content or U.S.-origin requirements. A manufacturer can use these inputs to develop a layout proposal and clarify scope, but should not be presumed to provide unconfirmed services or accept responsibility for every building interface. For Dallas–Fort Worth projects and shipments elsewhere in the United States, delivery and site constraints should be stated explicitly rather than inferred from the destination.
Review boundaries and release control
Treat the layout as an evolving coordination drawing until equipment selections and interfaces are confirmed. The purchaser, engineer of record, modular-house designer and other responsible parties should review dimensions, clearances, anchorage, cable provisions, environmental conditions and code obligations. Confirm which party approves the final arrangement and which drawing revision governs fabrication. UL 891 applies to low-voltage switchboards where applicable; it is not a general listing for medium-voltage switchgear, and no particular assembly’s listing or compliance should be assumed without order-specific confirmation.
Before release, resolve deviations and record them in the approved submittal set. Confirm actual equipment footprints, short-circuit ratings, accessory selections, standards, component supply and any U.S.-origin requirements for the specific configuration. Custom builds and American components may be options to evaluate, while shorter lead time can be a goal rather than a guarantee. A disciplined layout review makes those decisions visible and reduces the chance that a room, cable route or access opening is fixed around unverified assumptions.
Specifications & planning
Review the details that matter for your application. Final specifications and availability should be confirmed for your project.
| Evaluation factor | What to confirm |
|---|---|
| Equipment footprint | Actual section dimensions, lineup sequence, doors and service access |
| Working space | Applicable clearances and unobstructed maintenance zones |
| Cable interface | Entry direction, termination space, routing, trench and supports |
| Enclosure coordination | Openings, structure, transport limits and building services |
| Approval and supply | Responsible reviewers, confirmed product availability and order-specific ratings |