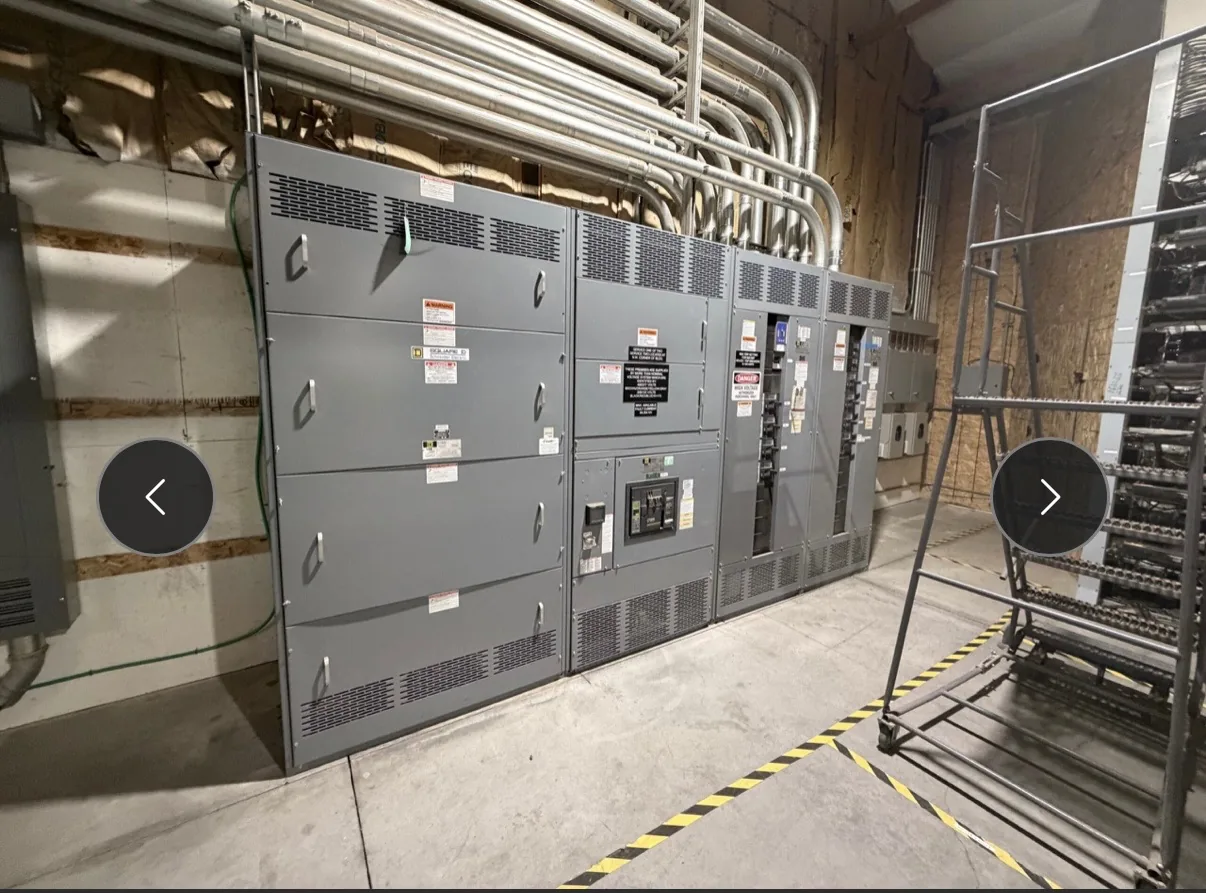
Power distribution, with purpose.
A power distribution unit (PDU) can meet its electrical duty and still create problems if doors cannot open, cables obstruct service access, or the room cannot remove its heat. Placement decisions belong alongside product selection: review the proposed PDU’s drawings with facilities, electrical, mechanical and controls teams before fixing room layouts or cable routes. Actual dimensions, clearances and thermal data depend on the selected configuration and must be confirmed for the order.
Start with the service envelope, not just the footprint
A plan-view footprint shows where the enclosure sits, but it does not show whether technicians can reach the work that must be performed. Check the manufacturer’s dimensional and access drawings for door swing, removable panels, operating handles, test points and the space needed to withdraw or replace serviceable components. Compare those requirements with walls, columns, raised-floor openings, adjacent cabinets and the room’s normal circulation route. Do not treat an aisle dimension from a preliminary layout as an approved working clearance.
Access also depends on how the PDU will be operated and maintained. A front-access arrangement may fit a tighter room than equipment requiring rear access, but that assumption must match the actual construction and service plan. Confirm which sides require access, whether doors can open fully without collision, and whether maintenance tasks need temporary space for tools or component handling. Keep the selected drawing revision tied to the room plan so a later enclosure change does not quietly invalidate the layout.
Coordinate ventilation with the room heat budget
A PDU contributes heat while energized, and the room must account for that load along with other electrical and electronic equipment. Request applicable heat-loss or dissipation information for the proposed configuration and operating conditions rather than estimating from enclosure size or nameplate capacity. The mechanical designer can use that information to evaluate cooling capacity, air distribution and room temperature assumptions. Heat data and airflow requirements should be confirmed for the selected equipment; they are not interchangeable across PDU models or options.
Placement can help or undermine cooling. Avoid locating air paths where cable bundles, nearby enclosures or temporary storage block circulation, and check whether the proposed position creates a warm-air pocket or recirculation path. Review the room’s intended supply and return locations with the mechanical team, including expected operation if a cooling unit is unavailable where that scenario is part of the project criteria. The electrical equipment supplier can provide product-specific information for coordination, while room heat-load calculations, HVAC selection and system-level thermal approval remain with the responsible project designers.


Route cables without sacrificing access or bend space
Cable entry direction and termination location affect both the room layout and the PDU’s usable service space. The quote request should identify top or bottom entry expectations, conductor type and approximate sizes, conduit or tray approach, and whether incoming and outgoing circuits arrive from different directions. Confirm these details against the proposed drawings before locating floor penetrations, overhead tray drops or busway interfaces. A route that looks clear in plan view may conflict with lifting provisions, doors, removable covers or the bending space needed at terminations.
Separate cable-path coordination from final field routing approval. The electrical contractor and design team must verify routing, support, bend radius, grounding and applicable code requirements for the installation. Where the project has a raised floor or overhead distribution, establish who owns openings, sleeves, trays and any firestopping interfaces. Preserve access to cable compartments and avoid using the service aisle as a permanent route for unrelated services. Any change to entry direction or termination arrangement should trigger drawing review because it may affect the product configuration.
Representative scenario: fitting a PDU into a constrained room
Consider a hypothetical data room where a proposed PDU must sit near a wall, while the mechanical design places a cooling return along the opposite side and the electrical design routes feeders overhead. The team should compare the selected enclosure drawing with the reflected room plan, checking door swing, access sides, overhead cable approach and the path of air around the unit. If the chosen position crowds an access face or places a cable tray across a removable panel, shifting the PDU or revising the route may be preferable to accepting a difficult maintenance condition.
The same review should test thermal assumptions rather than relying on a general room-level estimate. Obtain product-specific heat information, have the mechanical designer evaluate it with other room loads, and confirm that air paths remain open in the final arrangement. A revised placement may improve access but lengthen feeder routes or create a new conflict with cooling equipment; the project team must weigh those effects together. This is an illustrative coordination exercise, not a customer installation or a guarantee that any particular layout is suitable.
Supply complete inputs and assign approval boundaries
For a useful new-equipment quote, provide the application and intended use, electrical one-line or equivalent system information, required voltage and current details, incoming and outgoing circuit needs, preferred enclosure arrangement, and known installation constraints. Include room plans or elevations, available access space, cable entry preferences, environmental conditions and project schedule targets. Identify any specified standards, short-circuit requirements, component preferences or U.S.-origin requirements. Ratings, component availability, standards applicability and origin must be confirmed for the specific order, and schedule goals are not guaranteed lead times.
Clarify who reviews and approves each interface. The manufacturer can develop product-specific configuration information and drawings for the proposed PDU; the purchaser and project design professionals remain responsible for application suitability, room layout, protection coordination, installation design and required approvals unless a written scope explicitly assigns other work. Mechanical designers own HVAC and room thermal decisions, while the electrical design and installation teams resolve field routing and code obligations. Confirm product availability and drawing status before release, and use approved, current documents for construction.
Treat placement as a documented design decision
Before procurement or room construction is committed, record the assumed PDU orientation, required access sides, cable-entry direction, heat data source and responsible reviewers. A short coordination review can expose mismatches between the electrical equipment drawing and architectural, structural, mechanical or controls documents while changes are still manageable. The review should also identify unresolved conditions, such as a pending cable route or an unconfirmed room cooling basis, rather than presenting assumptions as settled facts.
For projects in Dallas–Fort Worth or elsewhere, the same principle applies: design around the actual selected equipment and the site’s documented constraints, not a generic cabinet envelope. A manufacturer serving customers in the region may supply new custom-built equipment and work toward shorter lead times, but product options, availability and timing require confirmation. Keep placement approval with the project’s responsible professionals and verify that the final submittal matches the approved room and interface requirements.
Specifications & planning
Review the details that matter for your application. Final specifications and availability should be confirmed for your project.
| Evaluation factor | What to confirm |
|---|---|
| Service access | Access sides, door swing and maintenance space against current product drawings |
| Thermal coordination | Product-specific heat data and room cooling review by the responsible designer |
| Cable routing | Entry direction, termination space and route interfaces with the project team |
| Document control | Selected configuration, drawing revision, availability and approval status |