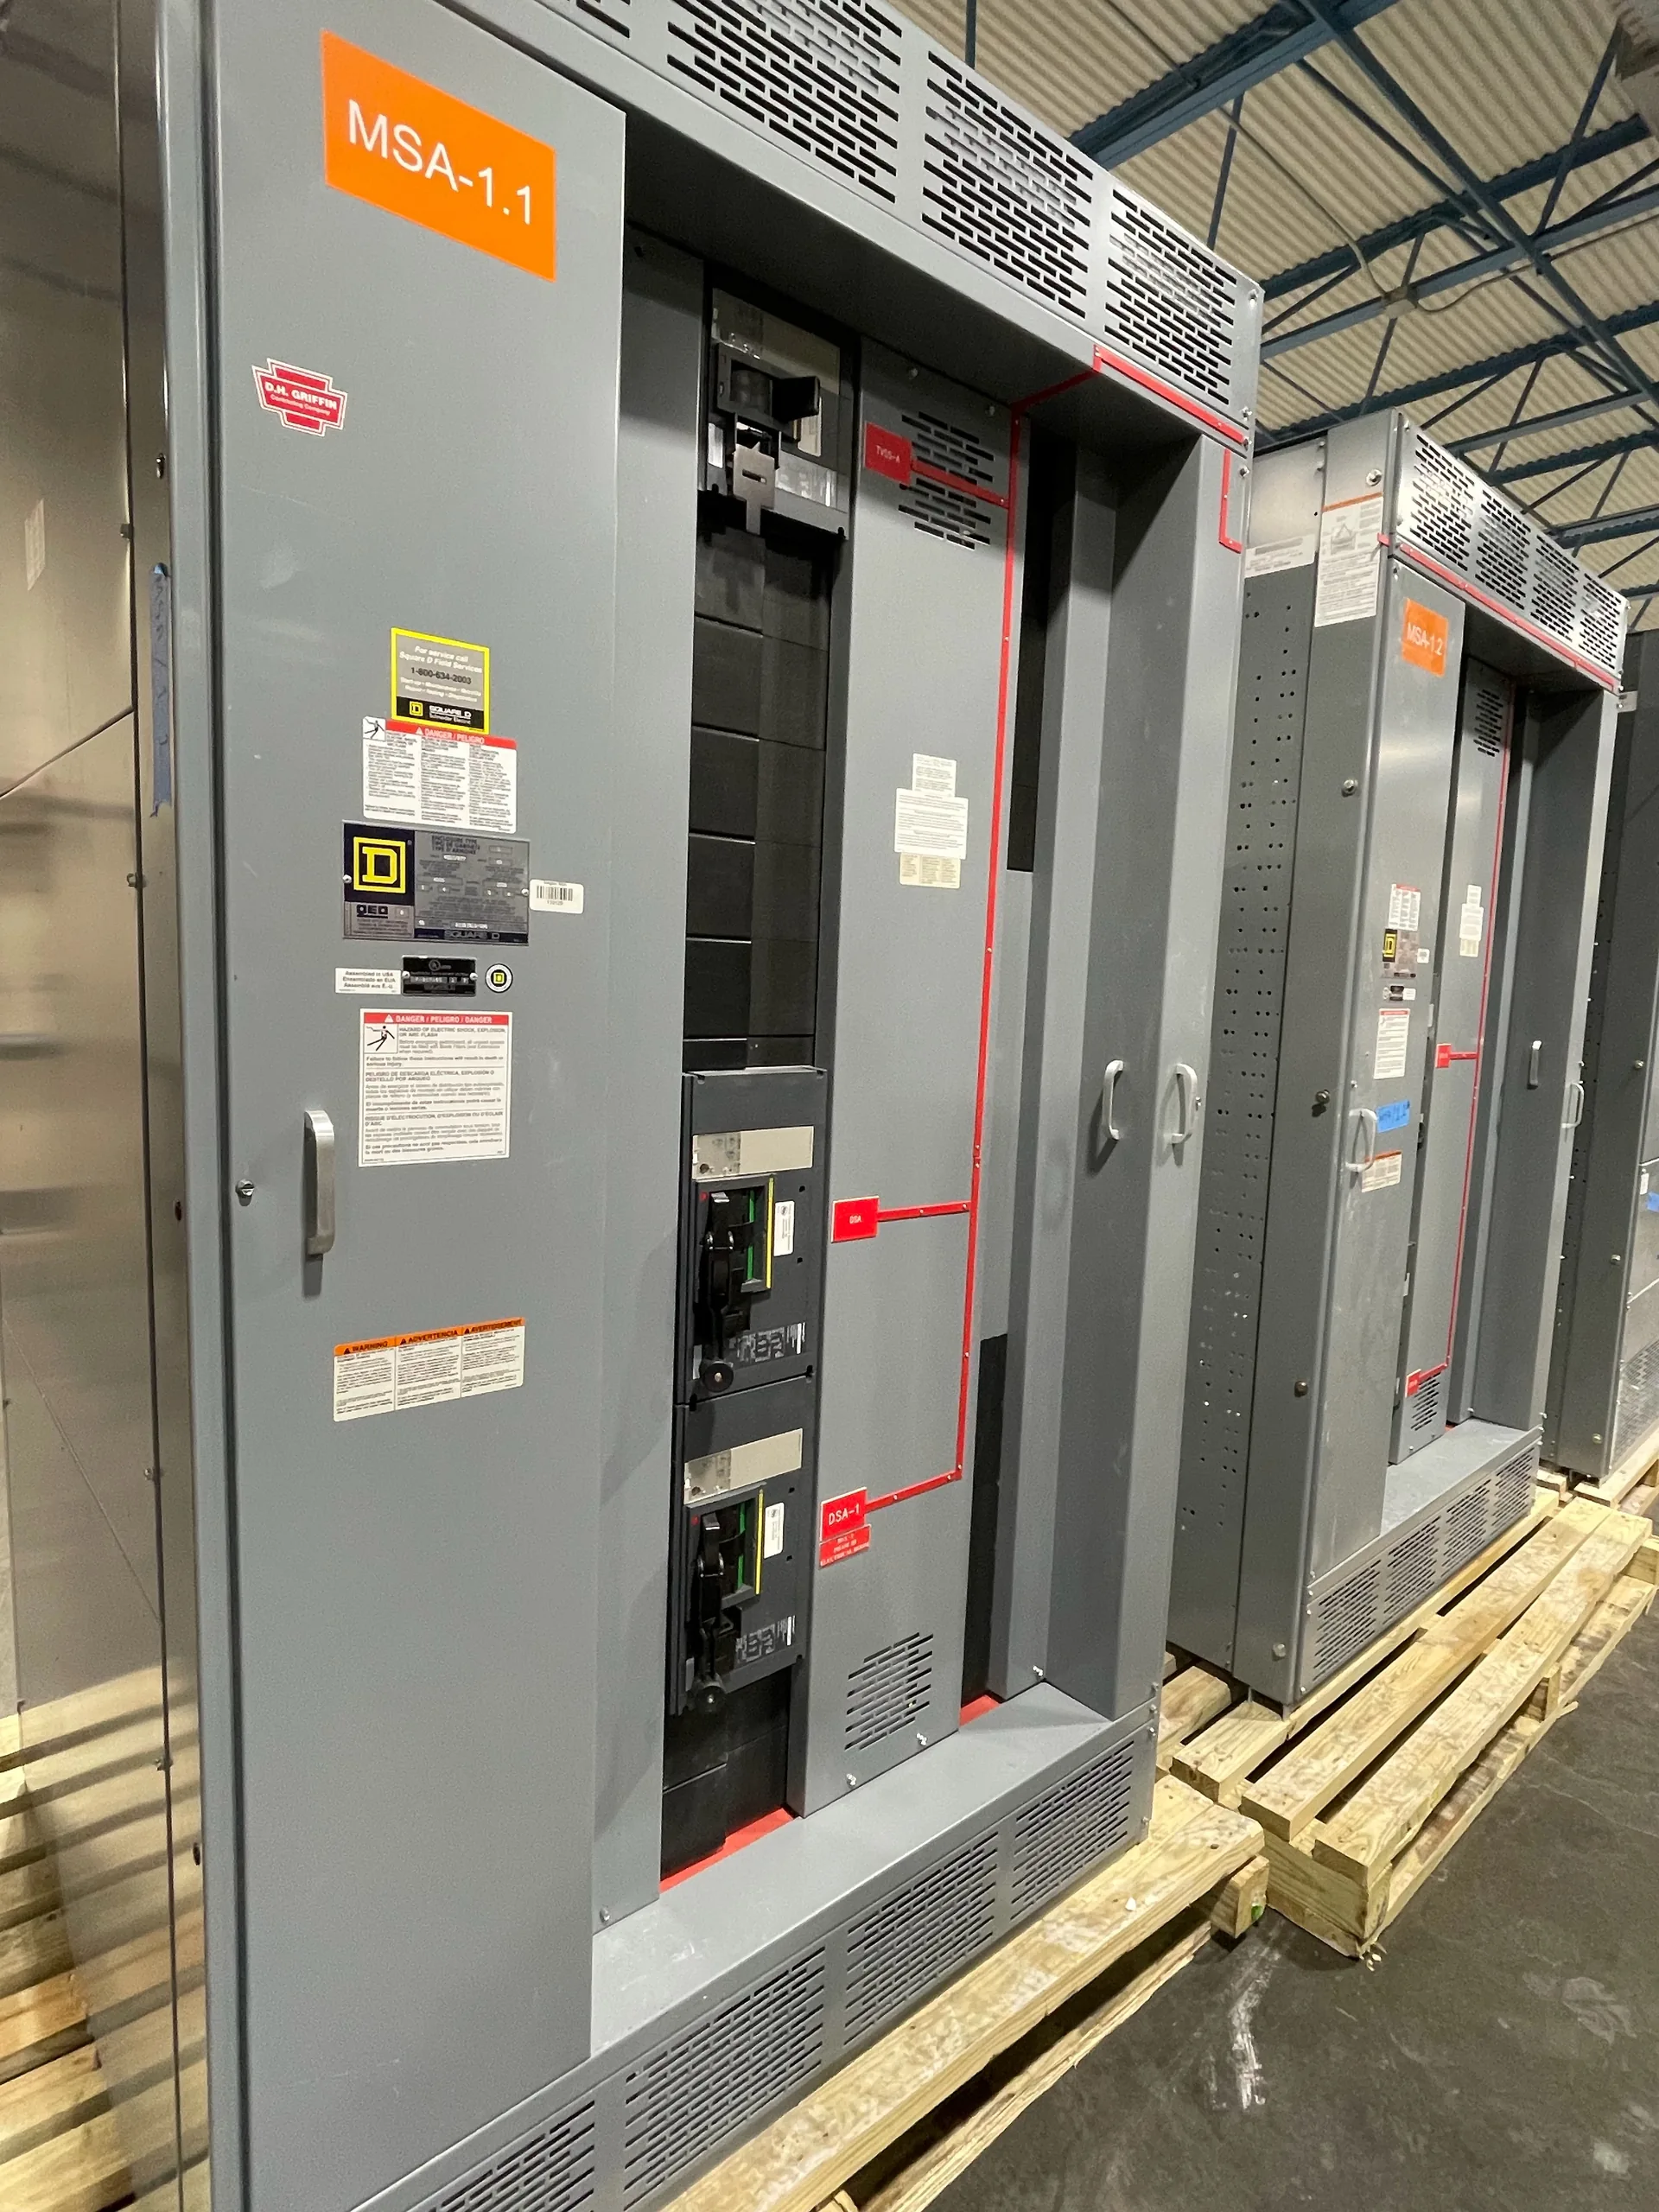
Power distribution, with purpose.
Outdoor switchgear needs more than a weather-resistant enclosure: its doors must open into usable space, and technicians need a safe, workable route to service points. Access planning should begin with the actual equipment arrangement and site conditions, then be reviewed by qualified design and safety professionals. A manufacturer can use those inputs to develop a buildable configuration, but site clearances, work procedures and approvals remain project-specific.
Start with the actual service approach
A plan view should show the enclosure footprint, every access door and the area each door occupies when open. Include the approach from the site entrance or service vehicle, the intended path to operating and maintenance points, and any fixed obstructions such as walls, bollards, fencing, piping or adjacent equipment. A door that opens fully on paper may still block a walkway or collide with a gate, while a clear aisle may be unusable if its route ends at the wrong side of the lineup.
For each access face, identify what work is expected there: routine inspection, access to cable compartments, replacement of components, or removal of a larger assembly. Those tasks may call for different working space and handling routes. Do not treat a manufacturer’s enclosure dimensions as a complete site-clearance design. The responsible electrical engineer and site safety personnel must establish applicable clearances, access controls and work plans for the installation and its operating conditions.
Treat door swings as layout dimensions
Door direction, hinge location, latching hardware and hold-open provisions affect both access and the surrounding site. Confirm which doors need routine access and whether they can open without obstructing another door, a pedestrian route or nearby equipment. Where a door faces a fence or wall, check the actual open-door envelope and whether staff can reach latches and handles without awkward positioning. If the lineup includes multiple sections, review the full sequence of doors rather than evaluating each enclosure in isolation.
A revised hinge side or access-face arrangement can improve serviceability, but it may affect internal layout, cable entry, component placement or the enclosure design. The quote request should flag any site-imposed limits and identify doors that must remain accessible under normal operating conditions. Any proposed configuration is subject to engineering review and confirmation of product availability; do not assume every enclosure option, hardware detail or arrangement can be supplied for every project.


Design the walkway for real site conditions
A useful walkway is a continuous route, not simply an empty strip on a drawing. Consider changes in grade, curbs, drainage features, surface materials, trip hazards and seasonal obstructions. The route should support the intended maintenance activity and account for how tools or replacement parts will reach the equipment. Coordinate pedestrian access with vehicle circulation, loading areas and security boundaries so that servicing does not depend on moving unrelated equipment or blocking an essential route.
Clearance dimensions and work-space requirements must be established by qualified parties for the actual installation, applicable rules and planned tasks. The manufacturer can review the proposed enclosure footprint and access features against information supplied for the order, but that review does not replace site engineering, code review, permitting or the owner’s safety planning. If the equipment is outdoors in Dallas–Fort Worth or another region, provide the specific site layout and exposure conditions rather than relying on a general regional assumption.
Account for weather without losing access
Rain, wind-driven water, sun exposure, dust, temperature extremes and standing water can influence enclosure selection, door placement and maintenance planning. Identify whether the equipment is sheltered, exposed or near sources of spray or runoff, and show roof edges, canopies, drainage paths and surrounding surfaces on the site drawing. A canopy may reduce direct exposure yet create a low headroom constraint, alter airflow or funnel water toward a door. Drainage and grading should be reviewed so that the service approach remains practical during expected site conditions.
Weather protection and maintainability must be considered together. A door arrangement that is convenient in dry conditions may be difficult to use when wind pushes against it, and accumulated water or debris can interfere with access. Specify relevant environmental conditions and any project requirements for enclosure construction, coatings, seals or accessories. The applicable design, environmental ratings and standards must be confirmed for the specific order; no single description of “outdoor” establishes suitability for every exposure.
Coordinate interfaces and define responsibilities
Access planning crosses electrical, civil, structural, architectural and operations scopes. The site plan should coordinate foundations and anchorage with the equipment footprint, cable trenches or conduits with entry locations, and fences or gates with door swings and service paths. Also identify nearby transformers, HVAC equipment, lighting, fire-protection features and overhead restrictions where they may affect maintenance or equipment handling. Conflicting drawings should be resolved before release rather than left for field adjustment.
The equipment supplier can use approved drawings and project requirements to develop a proposed assembly and identify interface questions within its scope. The purchaser and project team remain responsible for site-specific clearances, foundations, utility coordination, permits, installation, operating procedures and final acceptance unless a written agreement expressly assigns additional work. Confirm who reviews drawings, who approves deviations and which documents govern before fabrication. Changes to access requirements after design review may affect configuration, interfaces and schedule.
Provide useful inputs and review the example
For a quotation, provide the electrical and mechanical requirements, desired lineup arrangement, site plan with dimensions, access-face preferences, door and gate locations, cable entry information, exposure conditions and known restrictions on delivery or handling. Include the intended maintenance tasks and identify any owner or engineer criteria for work areas. The manufacturer can then evaluate a custom build using available components and American components where specified, with shorter lead time as a goal rather than a guarantee. Ratings, short-circuit requirements, standards, component availability and any U.S.-origin requirements must be confirmed for the particular order.
As a representative design scenario, consider an outdoor lineup beside a fenced service lane, with routine access required from the front and cable work expected at the rear. A preliminary layout might reserve a clear route to the front doors and place a gate where it does not obstruct their swing, while coordinating the rear work area with the fence and cable trench. This is an example for discussion, not a prescribed clearance or an offered configuration. Qualified project parties must review dimensions, work plans, code requirements and safety conditions, and product availability must be verified before the arrangement is specified or approved.
Specifications & planning
Review the details that matter for your application. Final specifications and availability should be confirmed for your project.
| Evaluation factor | Information to review |
|---|---|
| Door swing | Hinge side, open-door envelope and conflicts with adjacent features |
| Service route | Continuity, surface, obstructions and handling access |
| Weather exposure | Shelter, wind-driven water, drainage and environmental conditions |
| Project interfaces | Foundation, cable entry, fences, gates and responsible reviewers |